

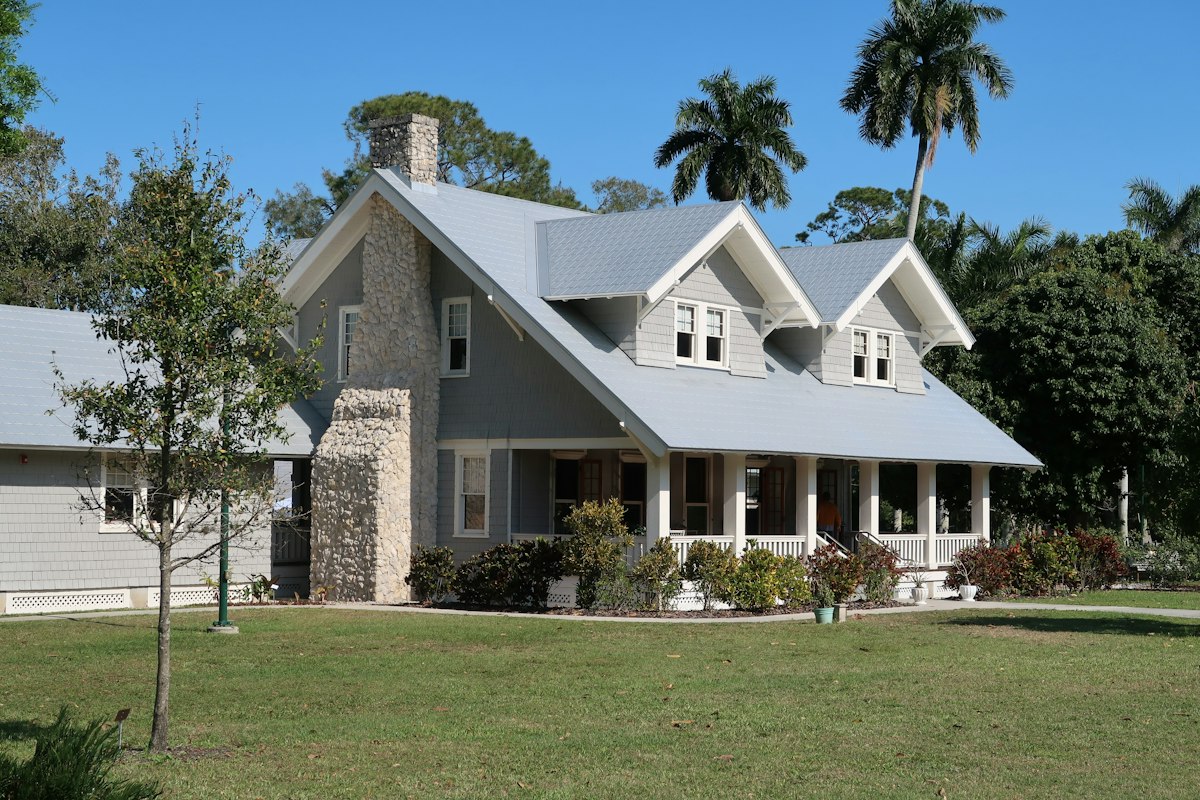
The Davenport
$1.1M – $1.9M
Bedrooms
Bathrooms
Square Feet
Build Time
About This Plan
A handsome craftsman plan scaling from 2,300 to 3,600 sq ft — brick and stone exterior, wide eaves with decorative brackets, and a thoughtfully arranged interior built for how families actually live. The Davenport pairs timeless street presence with a thoroughly modern floor plan.
Included Features
Authentic craftsman brick and stone exterior
Wide overhanging eaves with decorative brackets
First-floor study or flex room
Open kitchen with coffered dining ceiling
Upstairs laundry adjacent to bedrooms
Covered rear porch
Available 2,300 – 3,600 sq ft
Pre-approved in 5 counties