

A New Home or an Existing-Home Remodel?
Build accessibility into a new home
Review entry grades, main-level bedrooms and bathrooms, circulation space and future access needs while the layout is still flexible. Your lot and priorities determine which options are practical.
Explore custom home planningAdapt the home you already own
Start with the spaces that make daily life difficult. Existing structure, available space and utilities affect changes such as a step-free shower, wider passage or main-level suite. A property review is needed before scope and pricing can be established.
Explore home remodeling servicesFor a useful first conversation, bring your property location, photos or plans, daily access priorities, budget range and desired timing. The checklist below is a planning aid, not a medical assessment or a guarantee that a home will meet every accessibility need.
The Philosophy
A Home Built for the Long Game
"Aging in place" often conjures images of grab bars and hospital aesthetics. Trophy's approach is entirely different. We call it Design For Every Season — because a well-designed home should be as beautiful at 80 as it is at 50.
The decisions that make a home livable for a lifetime cost very little when made during construction — and a fortune when retrofitted later. A wider doorway, a curbless shower, an elevator shaft roughed in during framing: these are small investments that eliminate massive future costs and disruptions.
More importantly, these features support a life of independence, dignity, and connection to the home you built and love — on your own terms.
Our Approach
Four Principles We Design By
Invisible When You Don't Need It
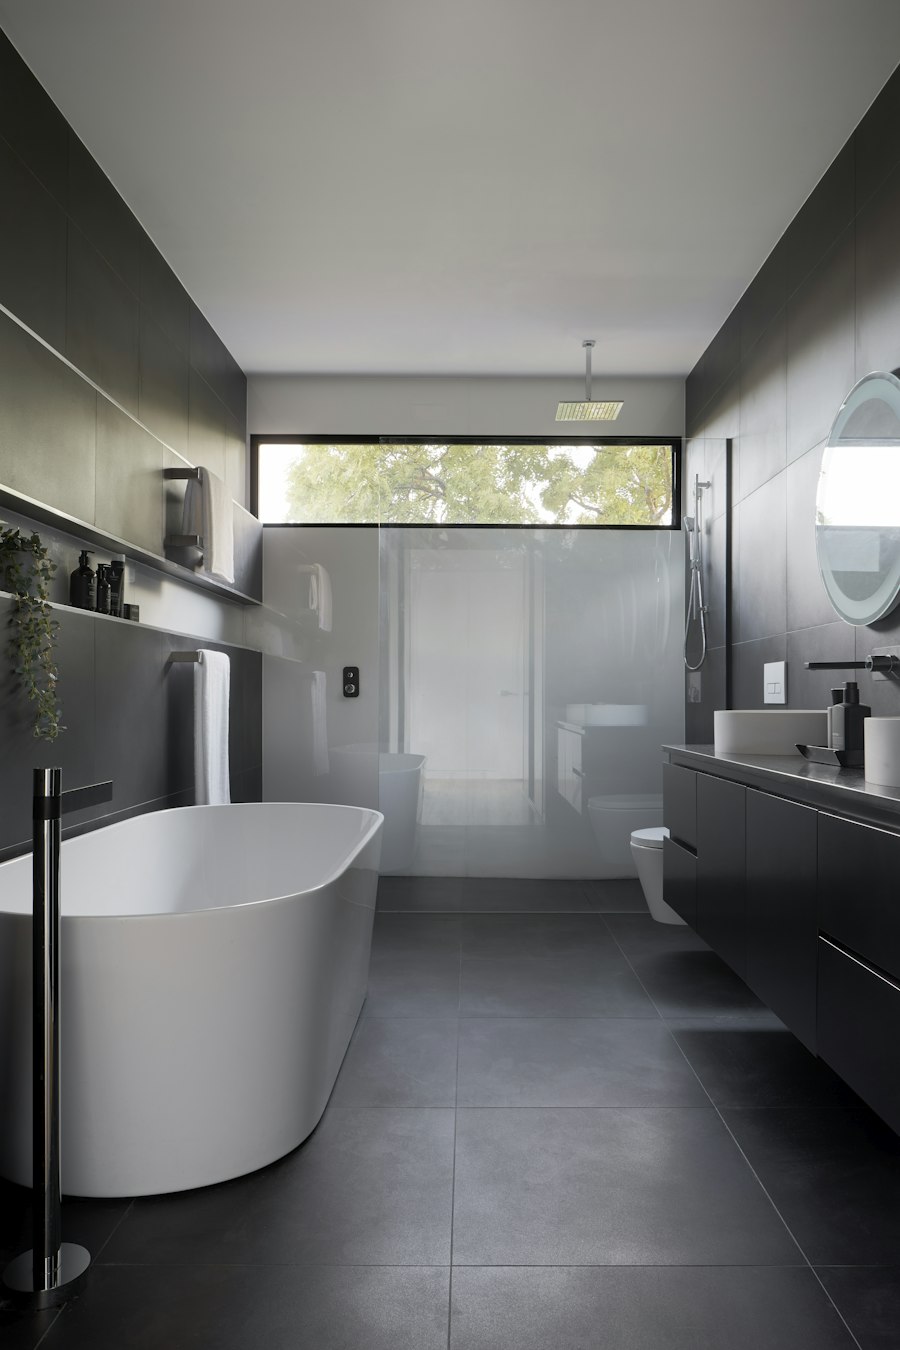
Great aging-in-place design is indistinguishable from great design, period. Grab bars become architectural details. Curbless showers become spa features. Wider doorways become an airy, open feel. The goal is a home that's beautiful and functional — not one that signals limitation.
Planned for Every Season of Life
Your needs at 55 are different from your needs at 75. We design for the arc of your life — building in flexibility, pre-plumbing shafts, reinforcing walls, and selecting finishes that can evolve. The decisions made during construction cost a fraction of what retrofitting later would require.
Safety Without Sacrifice
Safety is the foundation, not a ceiling. We layer in evidence-based design choices — slip-resistant surfaces, optimized lighting, logical traffic flows — then wrap them in materials and aesthetics that make the home feel like a luxury retreat rather than a medical facility.
Independence as the Goal
The deepest value of an age-ready home isn't physical safety — it's the peace of mind that comes from knowing you can live fully on your own terms, in your own home, for as long as you choose. That independence is worth designing for.
Our Services
What Trophy Builds Into Every Age-Ready Home
Universal Design Planning
We evaluate every floorplan through the lens of livability at every age — traffic flow, clearances, transition zones, and fixture heights — before a single wall is framed.
Structural Pre-Wiring
Grab bar blocking, elevator shaft rough-ins, electrical for future lifts or medical equipment — built in during construction at minimal cost, enabling major future adaptations.
Certified Aging-in-Place Design
Trophy's design team works with CAPS-certified professionals to ensure every recommendation is grounded in evidence-based best practice.
Smart Home Integration
Voice control, automated lighting, remote monitoring, and smart locks are integrated during construction for seamless, whole-home intelligence.
Accessible Outdoor Spaces
Level pathways, accessible garden areas, covered outdoor living rooms, and landscape designed for low maintenance and maximum enjoyment.
Multigenerational Layouts
Dedicated guest suites, in-law wings, and dual-master plans that accommodate caregivers, visiting family, and changing household compositions.
Interactive Tool
Your Lifestyle Readiness Checklist
Work through each category below. Check off the features that matter to your lifestyle — or that you'd want in a home built for the long term. Use this as a conversation guide with Trophy's design team.
No-step entry at all primary doors
32–36" doorways throughout
Wider hallways (42–48")
Primary suite on the main level
Laundry on the main level
Elevator or lift shaft planned in design
Covered, level garage-to-home entry
Curbless / roll-in shower
Grab bar blocking in all shower and toilet areas
Comfort-height toilets (17–19")
Built-in shower bench
Handheld showerhead with slide bar
Slip-resistant tile or flooring
Single-lever or touch faucet controls
Varied counter heights (standard + lower 32" sections)
Pull-out shelves and drawers throughout
Under-counter knee space at key work areas
Touch-activated or motion-sensor faucet
Side-swing or wall oven at counter height
Contrasting edge treatments on counters
Automatic night lighting in hallways and bathrooms
Layered task lighting in kitchen and bathrooms
Maximized natural light through windows and skylights
Rocker switches at accessible heights (42–48")
Smart/voice-activated lighting control
High-contrast color transitions at steps and thresholds
Level, stable pathways to all outdoor areas
Covered outdoor living area
Raised garden beds or planter walls
Low-maintenance landscape design
Well-lit pathways and entry areas
Built-in outdoor seating and shade
Video doorbell and remote door entry
Keypad or smart lock entry
Voice-controlled home systems (lights, thermostat, security)
Emergency call / medical alert integration
Pre-wired for future tech upgrades
Remote monitoring for utilities and safety systems
Dedicated home office or flex room
Guest suite or in-law suite
Space for fitness equipment or home gym
Quiet retreat or meditation nook
Proximity to walkable amenities and community
Multigenerational design considered from the start