

 Interactive Plan + AI TourDesign & Permitting
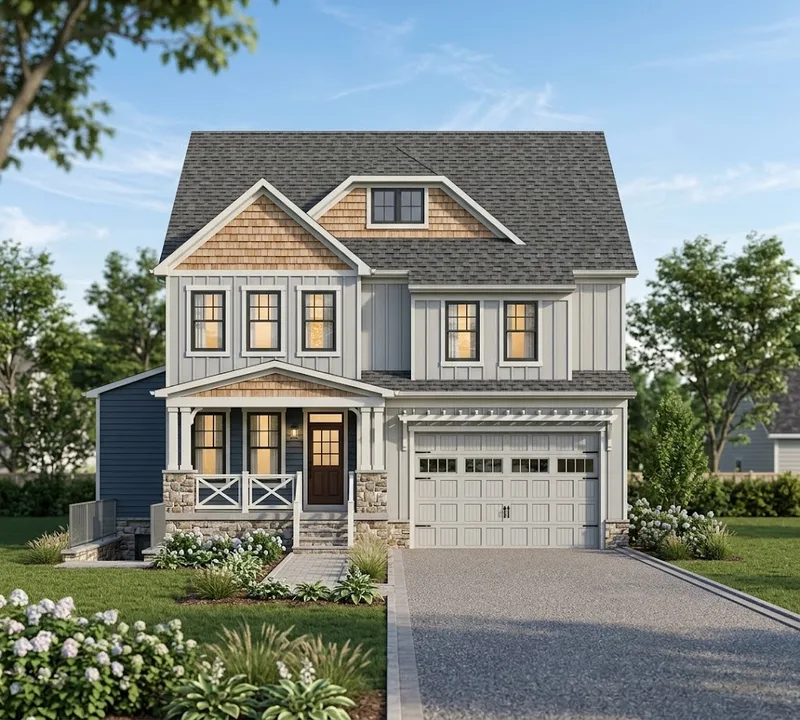
The Vienna
208 Ross Dr SW, Vienna, VA 22180
A board-and-batten modern farmhouse with an optional loft & roof terrace above the treetops.
 Interactive Plan + AI TourDesign & Permitting
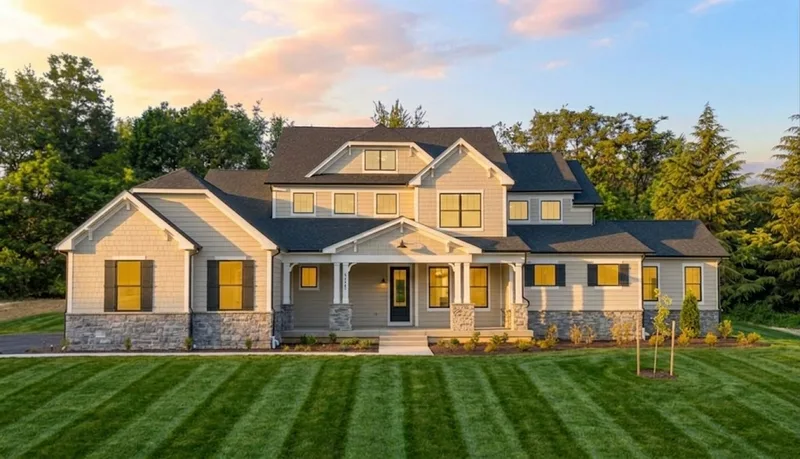
The Spruce
4731 Spruce Ave., Fairfax City, VA 22030
A grand-scale modern farmhouse with an owner's suite wing, gathering hall, and full walkout lower level.
 Interactive Plan + AI TourDesign & Permitting
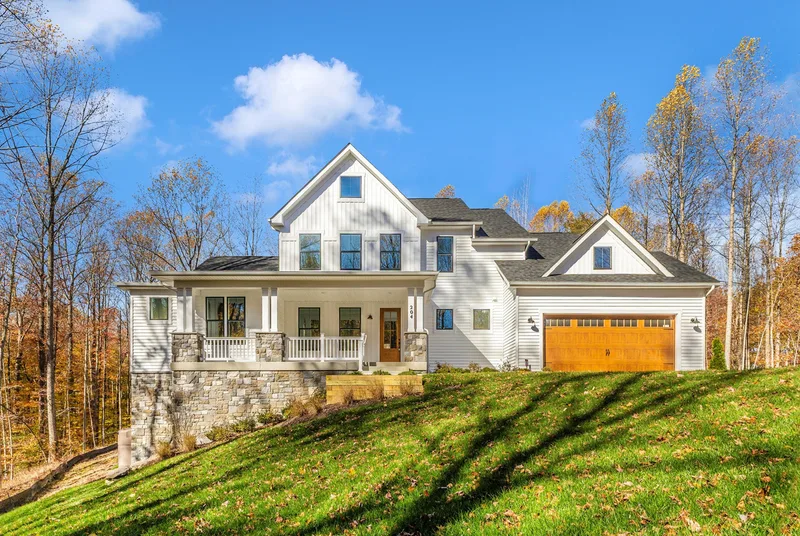
The Oliver
10610 Oliver Street, Fairfax City, VA 22030
An efficient modern farmhouse that lives large — five bedrooms and a walkout lower level on a classic city lot.
 Interactive Plan + AI TourDesign & Permitting
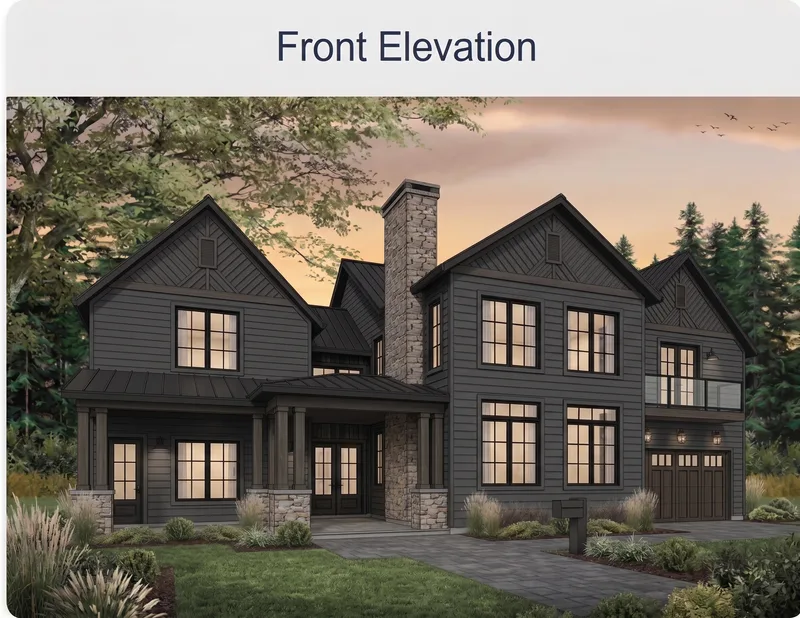
The Clarendon
Knowles Ave., Kensington, MD 20895
A Craftsman estate built for multigenerational living — main-level guest suite, two-story library, and a wine cellar below.
 Interactive Plan + AI TourSold
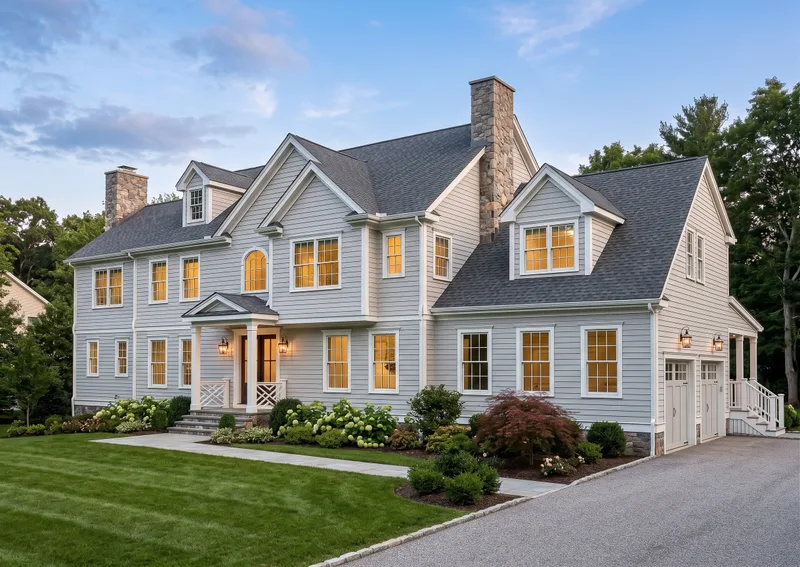
The Lake Tree
7102 Lake Tree Drive, Fairfax Station, VA 22039
A transitional design on a premium wooded homesite — soaring great room, six bedrooms, and a spa-inspired owner's bath.
 Interactive Plan + AI TourUnder Construction
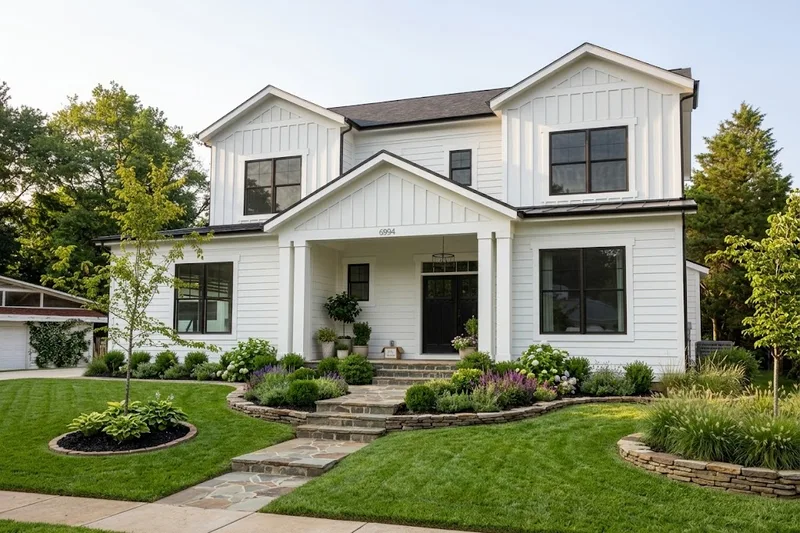
The Rosemont
10913 Orchard Street, Fairfax City, VA 22030
White board-and-batten, black Andersen windows, and a truly open main level built for everyday living.