The Spruce — Interactive Floor Plan & AI Tour | Trophy Custom Homes
All floor plans
Design & Permitting Modern Farm House

The Spruce

A grand-scale modern farmhouse with an owner's suite wing, gathering hall, and full walkout lower level.

4731 Spruce Ave., Fairfax City, VA 22030

5

Bedrooms

5.5

Baths

7,314

Sq Ft

3

Garage

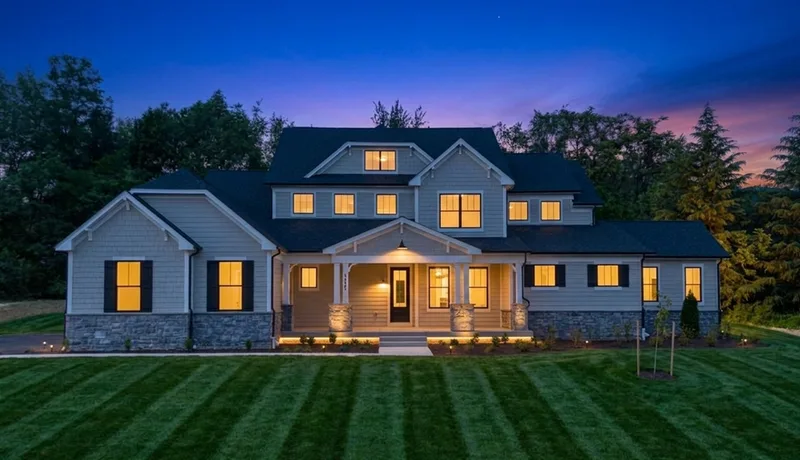
Front Exterior

Exterior Elevations

How The Spruce presents from the street at 4731 Spruce Ave., Fairfax City, VA 22030.
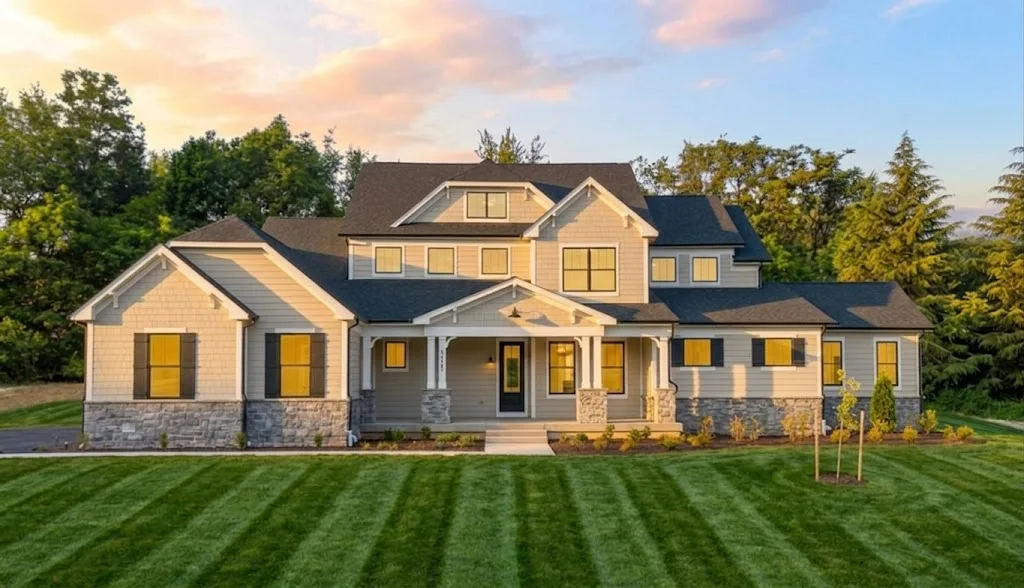
The Spruce front exterior — 4731 Spruce Ave., Fairfax City, VA 22030 — photo 1
The Spruce front exterior — 4731 Spruce Ave., Fairfax City, VA 22030 — photo 2

Interior

Inside the Home

A look at the finishes and living spaces of The Spruce.
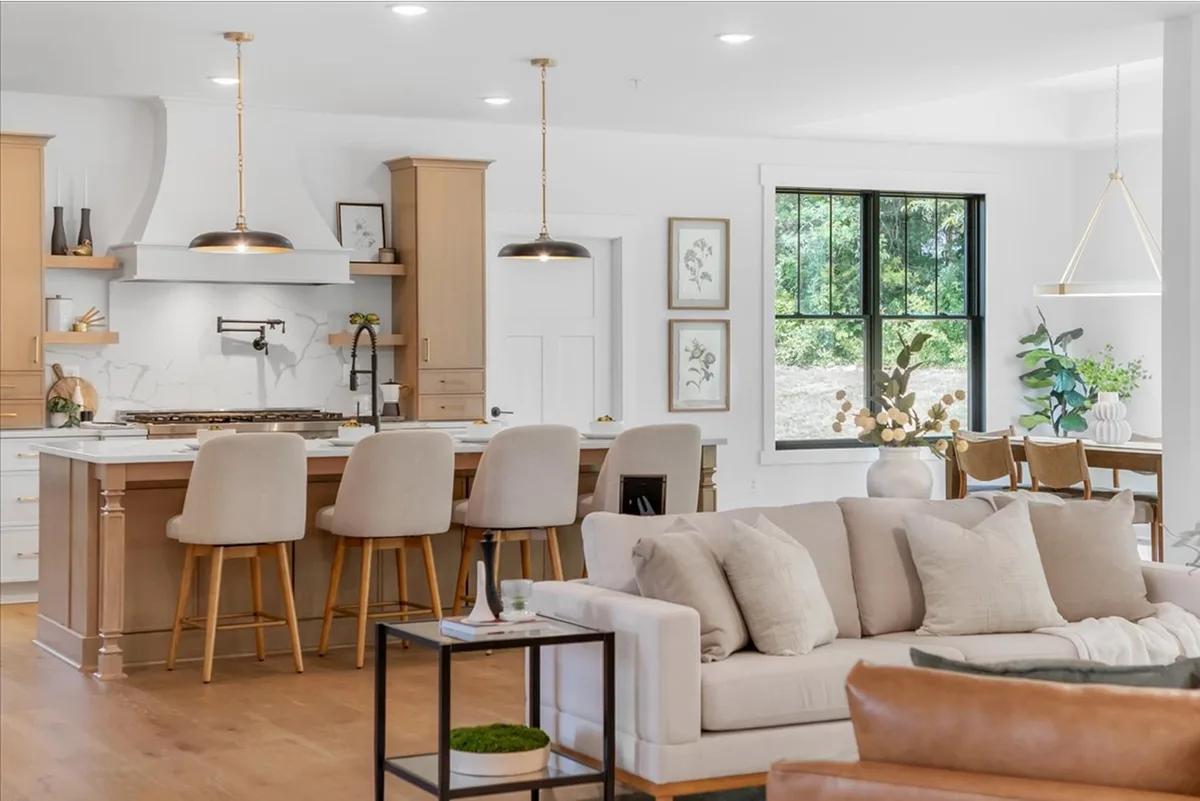
The Spruce interior — photo 1

Interactive Floor Plan

Explore Every Level — Then Make It Yours

A concept plan for The Spruce on its one-acre Fairfax City homesite — over 7,300 square feet across three finished levels. Tap a room to see dimensions, drag the sliders to resize adjustable spaces, and watch the whole-home square footage respond — then send your ideas straight to Trophy's design team.

Gathering Hall — 26' × 18' (468 sq ft)Gathering Hall26′ × 18′ · 468 sfBreakfast Nook — 13' × 13' (169 sq ft)Breakfast Nook13′ × 13′Chef's Kitchen — 20' × 18' (360 sq ft)Chef's Kitchen20′ × 18′ · 360 sfStairs & Hall — 14' × 7' (98 sq ft)Stairs & HallScullery & Pantry — 10' × 7' (70 sq ft)Scullery & PantryPowder — 6' × 7' (42 sq ft)Mudroom — 12' × 7' (84 sq ft)MudroomExecutive Study — 15' × 14' (210 sq ft)Executive Study15′ × 14′Foyer — 12' × 14' (168 sq ft)Foyer12′ × 14′Dining Room — 15' × 14' (210 sq ft)Dining Room15′ × 14′Morning Room — 14' × 14' (196 sq ft)Morning Room14′ × 14′Covered Front Porch — 30' × 8' (240 sq ft)Covered Front Porch3-Car Garage — 33' × 22' (726 sq ft)3-Car Garage33′ × 22′ · 726 sf
Adjustable — tap to customizeFixed in this conceptGarage / porch / terrace (not in totals)

Make It Yours

Tap any room on the plan to see its dimensions — adjustable rooms can be resized to preview how the home flexes around your life.

Main Level≈ 2,075 sq ft
Whole home (rooms)5,645 sq ft
vs. base conceptNo change

Concept plan for illustration only. Room areas are approximate net dimensions and exclude walls, stairs & circulation — the finished home is approximately 7,314 sq ft gross. Final dimensions are engineered with Trophy's design team.

AI Virtual Tour

Step Inside Before It's Built

Six AI-envisioned room concepts show how the finished home could look and feel — from the two-story foyer to the walkout lower-level lounge.
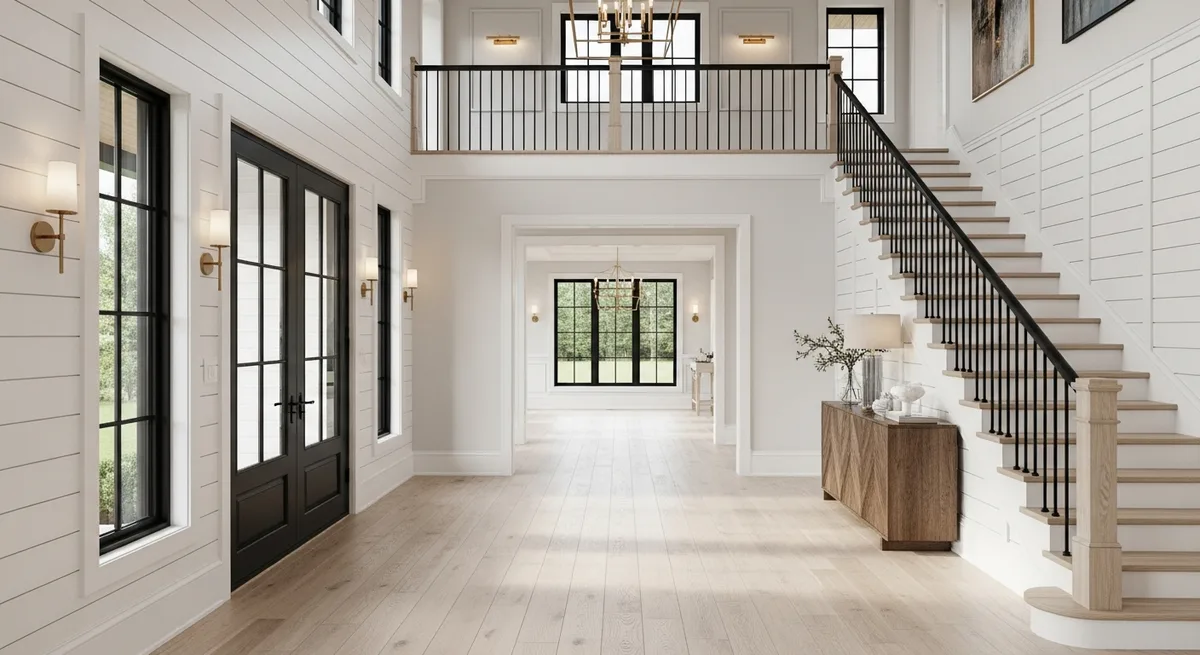
AI design concept — Grand Foyer, The SpruceAI Design Concept1 / 6

Main Level

Grand Foyer

A sweeping two-story entry with a white oak staircase and iron balusters, opening straight into the light-filled gathering hall.

Room visuals are AI-generated interior design concepts for inspiration — not photographs of the finished home. Finishes and layouts are selected with Trophy's design team.

Make It Yours

Love This Plan? Let's Talk.

Every Trophy concept flexes around your life — rooms, wings, and whole levels can be tailored with our design-build team before ground is broken.