

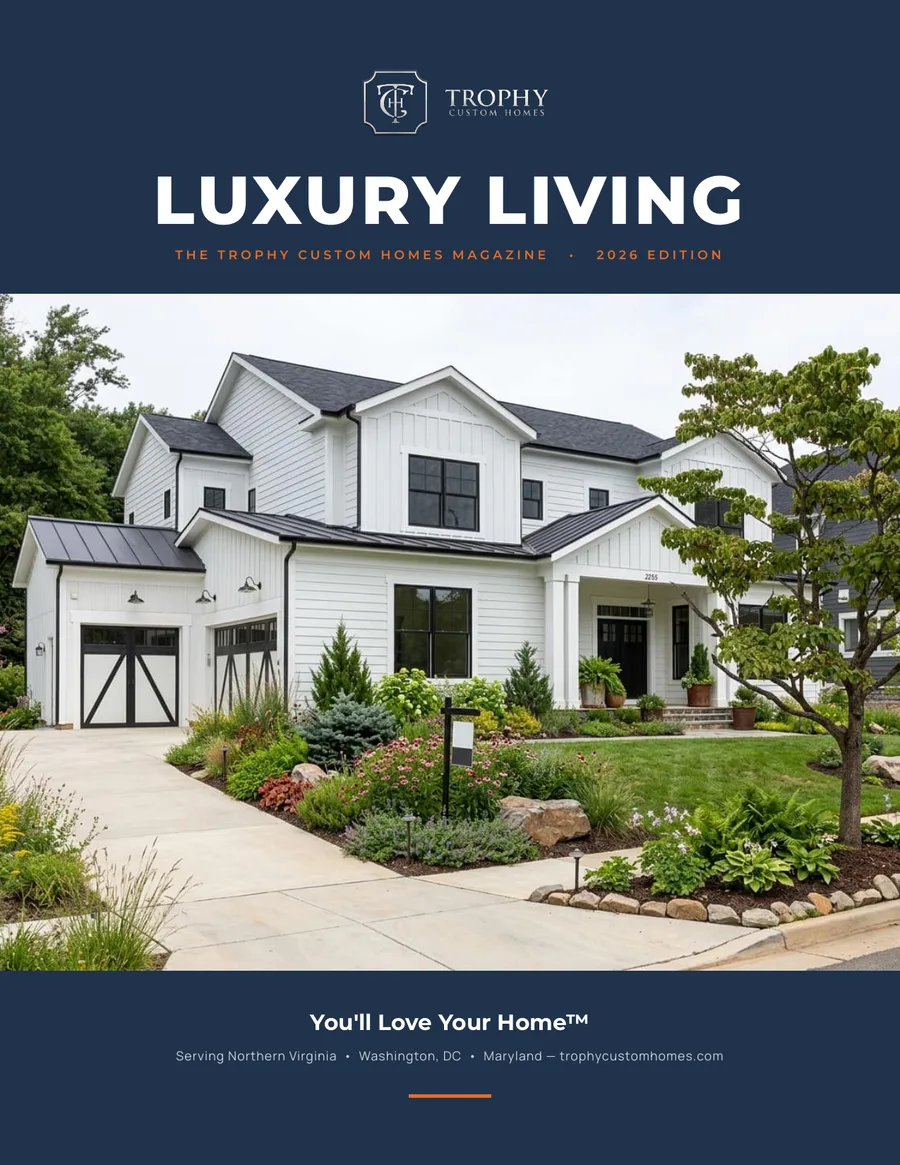
2026 Edition · The Trophy Custom Homes Magazine

Luxury Living

Inside the homes, craftsmanship, and communities of Northern Virginia's premier award-winning custom home builder — 20 pages of features, portfolio spreads, and design intelligence from Trophy Custom Homes.

20 pages of features & portfolio spreadsFree to read — flip through online350+ homes across VA, DC & MD
Luxury Living — The Trophy Custom Homes Magazine, 2026 Edition (cover)
Page 1 of 20

Swipe, tap the page corners, or use your arrow keys to flip through.

Inside This Issue

Table of Contents

From the Features

In This Edition

Feature No. 1

The Art of Craftsmanship

Architectural drawings win awards. Craftsmanship is what determines how a home performs, functions, and feels twenty years after move-in.

Every luxury home begins as a set of drawings, but drawings don't keep water out of a foundation, hold a miter joint tight through twenty humid Virginia summers, or make a staircase feel solid underfoot at two in the morning. Craftsmanship does. It's the least visible ingredient in a luxury home — and the one that matters most over time.

Nobody sees the difference craftsmanship makes until years later — when it's the whole difference.

Feature No. 2

Living Without Walls

The most requested feature in today's luxury homes isn't a room at all — it's the disappearing line between inside and out.

Ask families in McLean, Great Falls, Bethesda, or Potomac what they want most from a new custom home, and the answer is remarkably consistent: more connection to the outdoors, without giving up comfort in a region famous for humid summers and real winters. The solution isn't a bigger deck. It's architecture designed from day one to erase the boundary.

The two rooms become one — and when the weather turns, the pavilion remains a view worth framing.

Feature No. 3

A Home for Every Season of Life

The best aging-in-place design is invisible. A Certified Aging in Place Specialist explains how a forever home stays beautiful — and effortless — for decades.

The phrase "aging in place" conjures images of grab bars and compromise. Done thoughtfully, it's the opposite: a home so well designed that it simply never gets in your way, at 45 or at 85. That's why Trophy builds aging-in-place thinking into the architecture itself — not as retrofits, but as invisible intelligence.

A forever home doesn't announce itself. It simply never gets in your way — at 45 or at 85.

Portfolio

Four Homes, Four Stories

Bethesda, MD · Modern Farmhouse

Silver Run

Crisp white board-and-batten, black steel windows, and a standing-seam metal roof give Silver Run an edge that's clean without being cold. Inside, the vaulted great room with reclaimed beams is the room that makes the house — morning light from wall-to-wall black-framed windows, a stone fireplace, and space enough that five people can share it without feeling crowded.

3,900 sq ft4 beds3 bathsCompleted 2025
Chevy Chase, MD · Craftsman

Craftsman With a French Twist

Stone, stucco, and hand-cut slate come together in a craftsman build that looks pulled from the French countryside — charming from the street, thoroughly modern inside. Wrought-iron Juliet balconies, arched garage doors, and copper finials add character without feeling costumed.

3,600 sq ft4 beds3.5 bathsCompleted 2025
Potomac, MD · Contemporary

The Watermark

Every Trophy project has a signature moment. At The Watermark, it starts before you're inside: the rear garden is engineered around a natural rock waterfall feeding a koi pond, framed by the home's floor-to-ceiling glass rear wall — landscape and architecture working as a single composition.

5,500 sq ft5 beds4.5 bathsCompleted 2025
Potomac, MD · Georgian Estate

The Georgian Manor

Hand-laid fieldstone, a columned entry portico, and a formal landscaped approach give this estate the authority of a home that has stood for generations — though every detail is new, and precisely Trophy. Inside, Georgian formality gives way to a skylit great room where kitchen, living, and terrace connect without interruption.

8,500 sq ft5 beds5.5 bathsCompleted 2024

Where We Build

The Communities We Call Home

Trophy builds across the region's most sought-after addresses — on homesites we've curated, and on lots our clients already own.

Northern Virginia

McLean · Great Falls · Vienna · Clifton · Aldie · Middleburg · Leesburg · Haymarket

Maryland

Potomac · Bethesda · Chevy Chase

Washington, DC

Georgetown · Chevy Chase DC

Explore communities & lots

The Plans

Signature Floor Plans

Every Trophy plan is a starting point, not a script — each one customizable from elevations to interior program.

The Chesapeake

From $950K

Modern Farmhouse · 2,000 – 3,800 sq ft

Our most versatile plan: a classic modern farmhouse with three elevation choices, wraparound covered porch, vaulted open great room, and a first-floor owner's suite option. Pre-approved in six counties.

The Waverly

From $2.0M

Transitional · 4,700 – 5,800 sq ft

Our most popular larger plan: dramatic two-story great room, limestone-and-cedar exterior, covered rear terrace with outdoor kitchen option, first-floor in-law suite, and a primary retreat that earns the word.

Browse the full plan catalog

In Their Words

What Our Clients Say

Trophy transformed our vision into the most beautiful home we could have imagined. Tom and his team were with us every step of the way — transparent, professional, and deeply committed to craftsmanship.
Michael & Sarah ThorntonMcLean, VA
As a physician who spends long hours away from home, I needed a builder I could trust completely. Trophy delivered beyond every expectation. The aging-in-place features they designed are invisible yet incredibly functional.
Dr. James WestonBethesda, MD

Schedule Your Idea Session Today

Whether you're dreaming, planning, or ready to break ground, a conversation with Trophy costs nothing — and it's the single most valuable hour you can invest in your future home.

Schedule Your Idea Session

301.315.8038 · Serving Northern Virginia • Washington, DC • Maryland