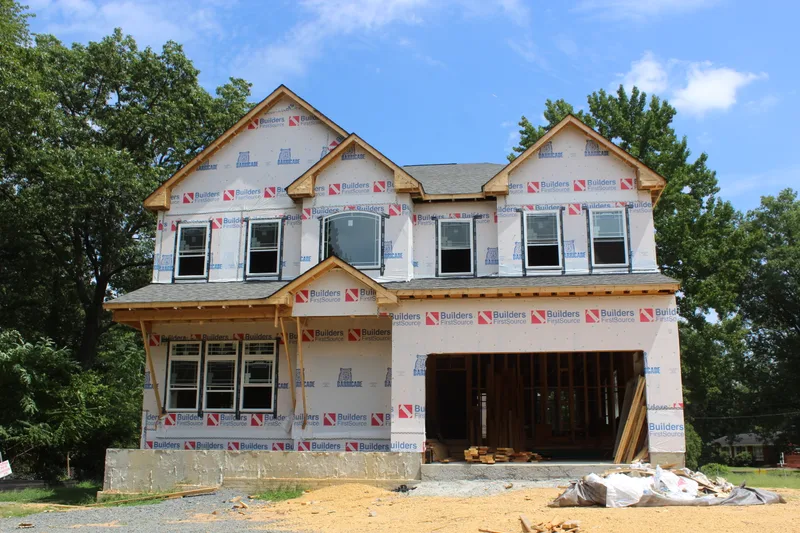
The Vienna — Interactive Floor Plan & AI Tour | Trophy Custom Homes
All floor plans
Design & Permitting Modern Farmhouse

The Vienna

A board-and-batten modern farmhouse with an optional loft & roof terrace above the treetops.

208 Ross Dr SW, Vienna, VA 22180

6

Bedrooms

6.5

Baths

5,700

Sq Ft

2

Garage

Front Exterior

Exterior Elevations

How The Vienna presents from the street at 208 Ross Dr SW, Vienna, VA 22180.
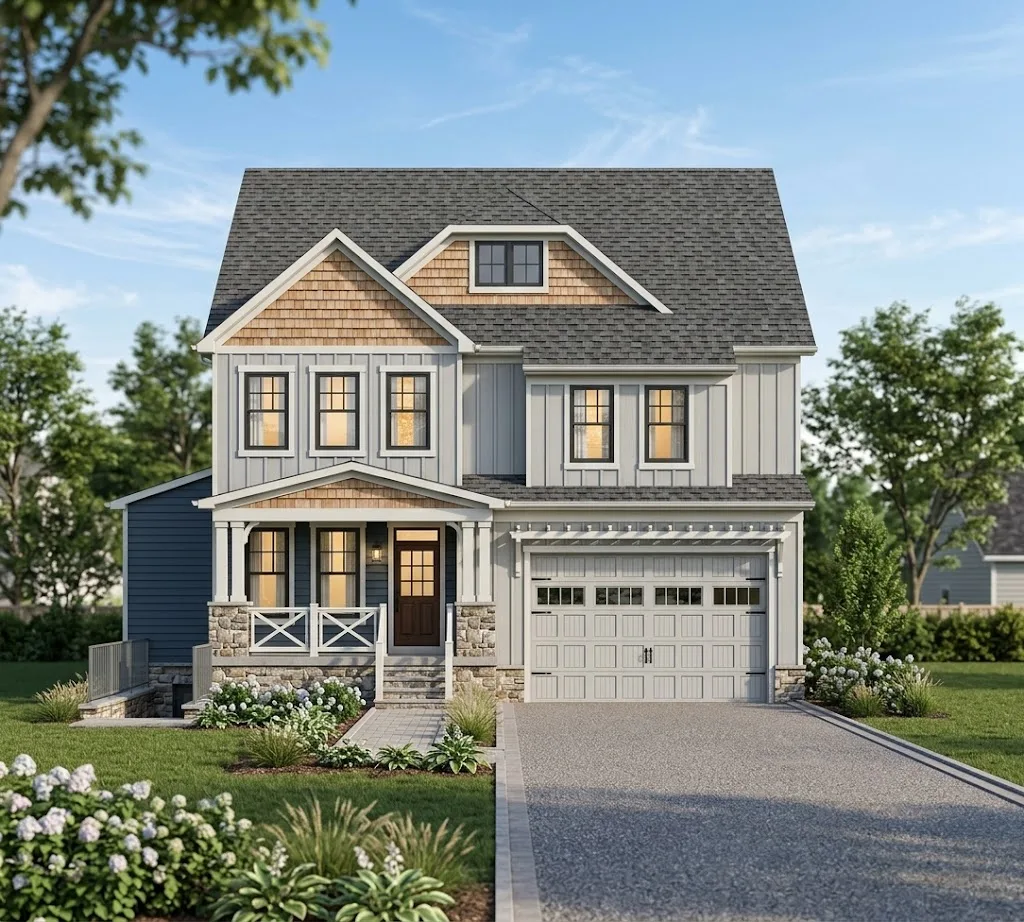
The Vienna front exterior — 208 Ross Dr SW, Vienna, VA 22180 — photo 1
The Vienna front exterior — 208 Ross Dr SW, Vienna, VA 22180 — photo 2

Interior

Inside the Home

A look at the finishes and living spaces of The Vienna.
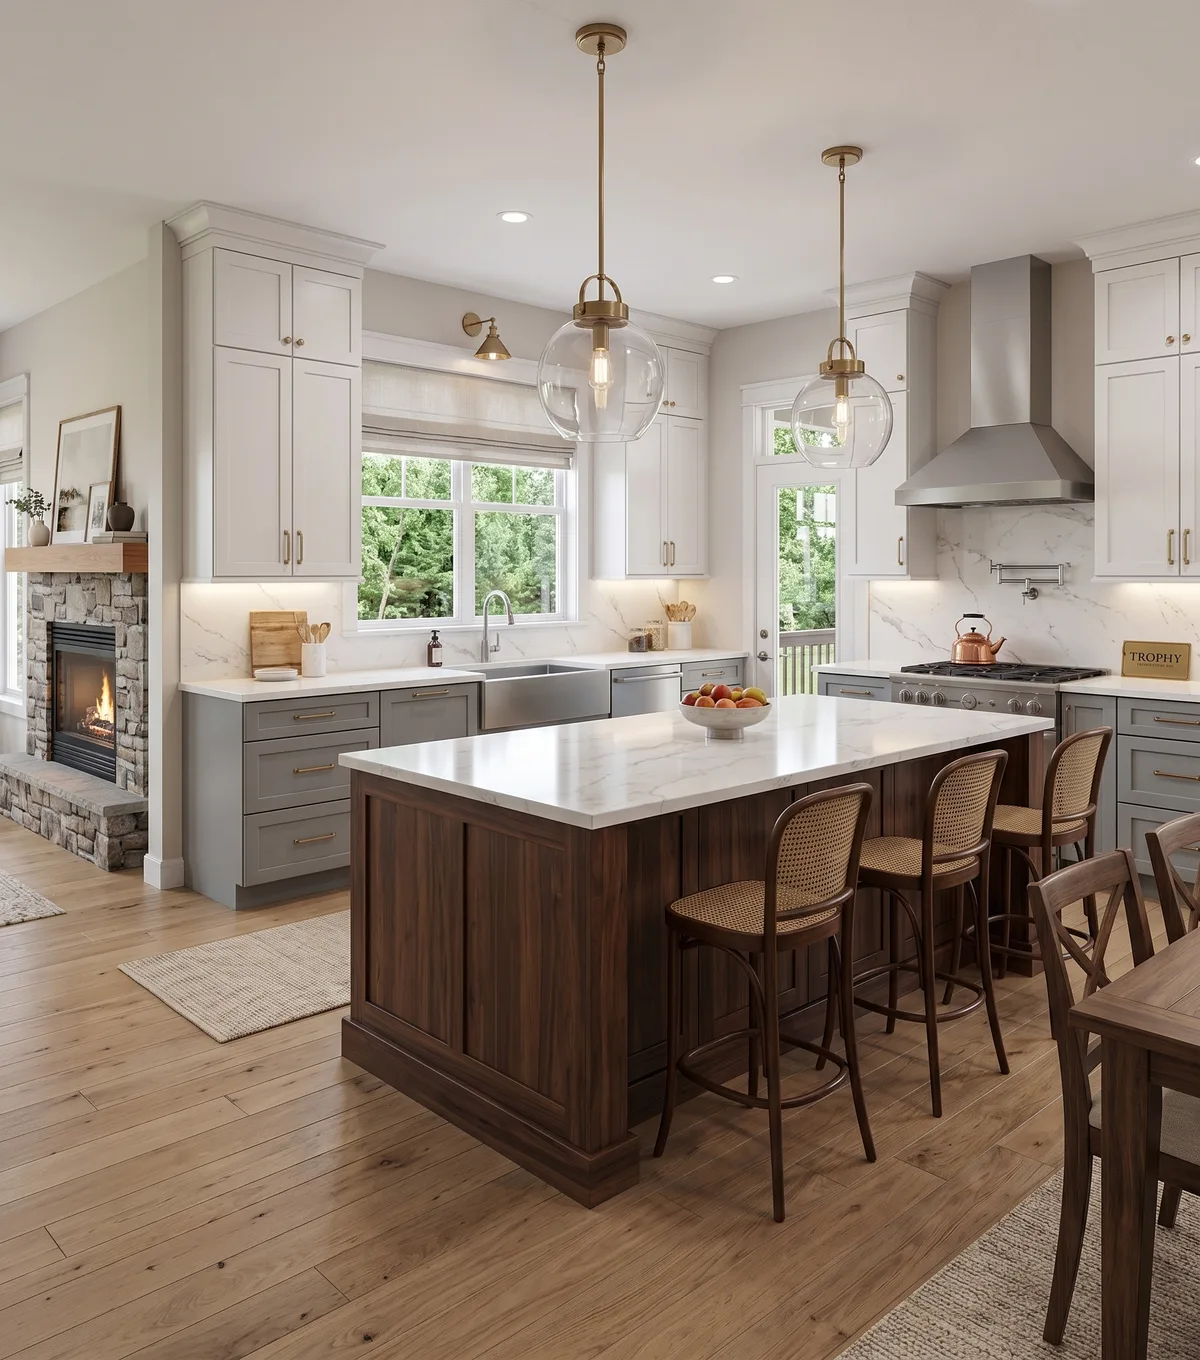
The Vienna interior — photo 1

Interactive Floor Plan

Explore Every Level — Then Make It Yours

A concept plan for the Vienna Modern Farmhouse on its 10,154 sq. ft. Vienna homesite. Tap a room to see dimensions, drag the sliders to resize adjustable spaces, and watch the whole-home square footage respond — then send your ideas straight to Trophy's design team.

Family Room — 25' × 17' (425 sq ft)Family Room25′ × 17′ · 425 sfBreakfast Nook — 12' × 13' (156 sq ft)Breakfast Nook12′ × 13′Chef's Kitchen — 19' × 17' (323 sq ft)Chef's Kitchen19′ × 17′ · 323 sfStairs & Hall — 13' × 7' (91 sq ft)Stairs & HallPantry — 9' × 7' (63 sq ft)PantryGuest Bath — 8' × 7' (56 sq ft)Guest BathPowder — 5' × 7' (35 sq ft)Mudroom — 12' × 7' (84 sq ft)MudroomStudy — 13' × 14' (182 sq ft)Study13′ × 14′Foyer — 10' × 14' (140 sq ft)FoyerDining Room — 14' × 14' (196 sq ft)Dining Room14′ × 14′Guest Suite — 14' × 14' (196 sq ft)Guest Suite14′ × 14′Covered Front Porch — 28' × 8' (224 sq ft)Covered Front Porch2-Car Garage — 22' × 21' (462 sq ft)2-Car Garage22′ × 21′ · 462 sf
Adjustable — tap to customizeFixed in this conceptGarage / porch / terrace (not in totals)

Make It Yours

Tap any room on the plan to see its dimensions — adjustable rooms can be resized to preview how the home flexes around your life.

Main Level≈ 1,947 sq ft
Whole home (rooms)5,364 sq ft
vs. base conceptNo change

Concept plan for illustration only. Room areas are approximate net dimensions and exclude walls, stairs & circulation — the finished home is approximately 5,700 sq ft gross. Final dimensions are engineered with Trophy's design team.

AI Virtual Tour

Step Inside Before It's Built

Nine AI-envisioned room concepts show how the finished home could look and feel — from the two-story foyer to the optional roof terrace above the treetops.
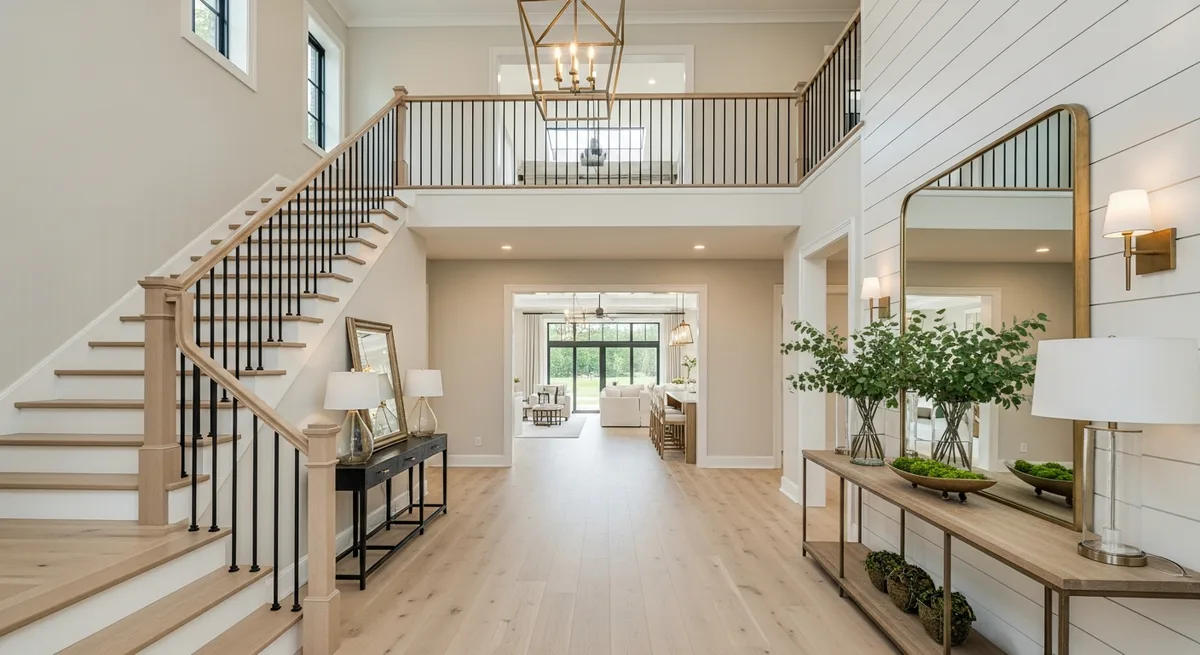
AI design concept — Grand Foyer, The ViennaAI Design Concept1 / 9

Main Level

Grand Foyer

A two-story welcome with a white oak staircase, shiplap detailing, and sight lines straight through to the light-filled living spaces beyond.

Room visuals are AI-generated interior design concepts for inspiration — not photographs of the finished home. Finishes and layouts are selected with Trophy's design team.

Make It Yours

Love This Plan? Let's Talk.

Every Trophy concept flexes around your life — rooms, wings, and whole levels can be tailored with our design-build team before ground is broken.