

Front Exterior
Exterior Elevations
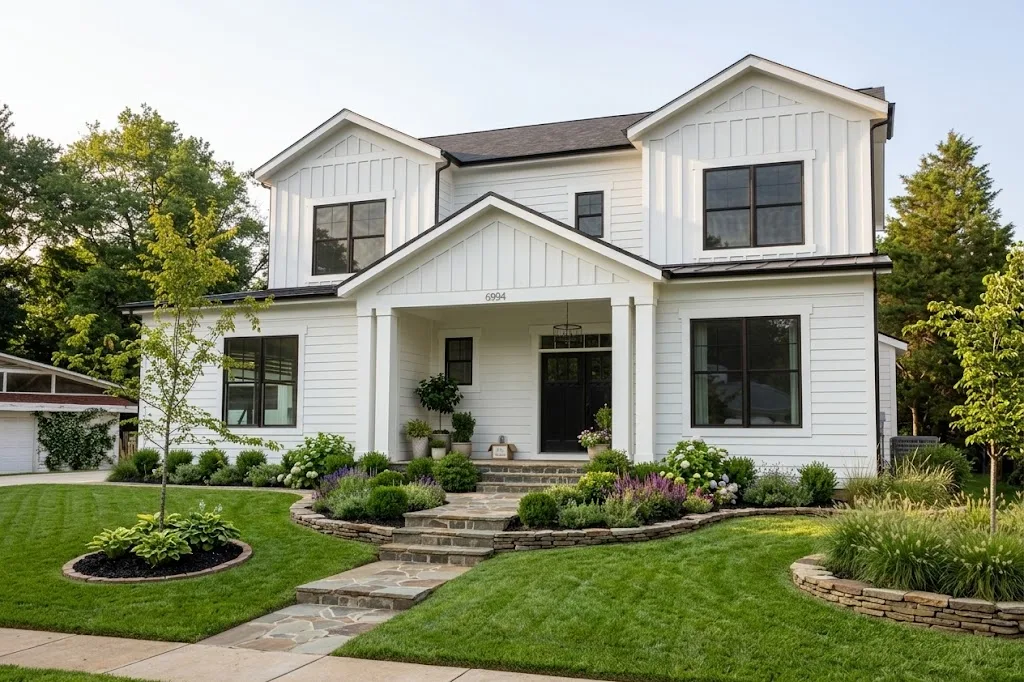
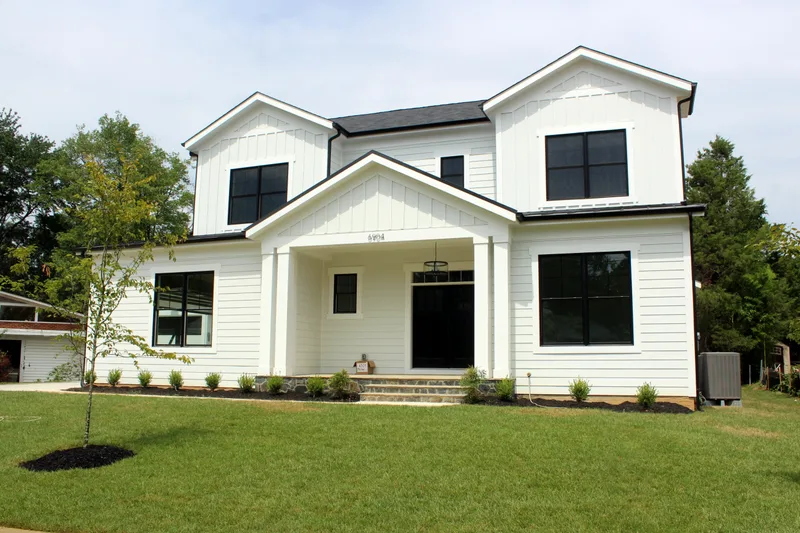
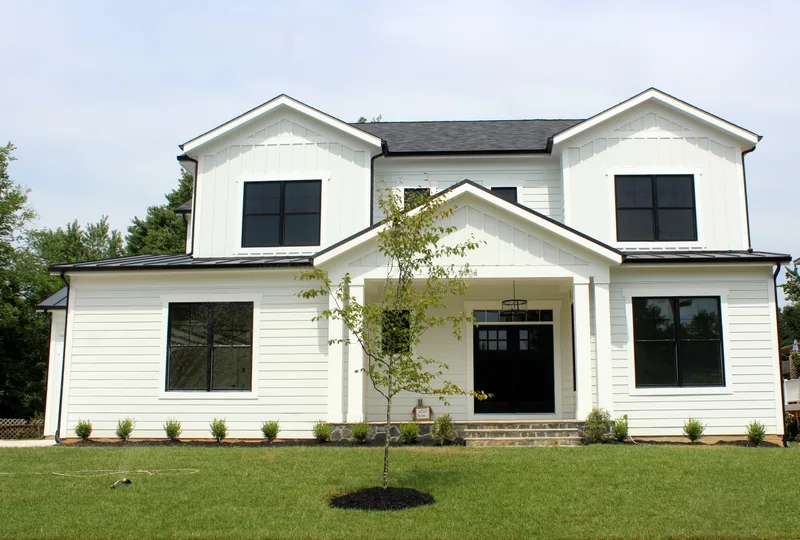
How The Rosemont presents from the street at 10913 Orchard Street, Fairfax City, VA 22030.
Interior
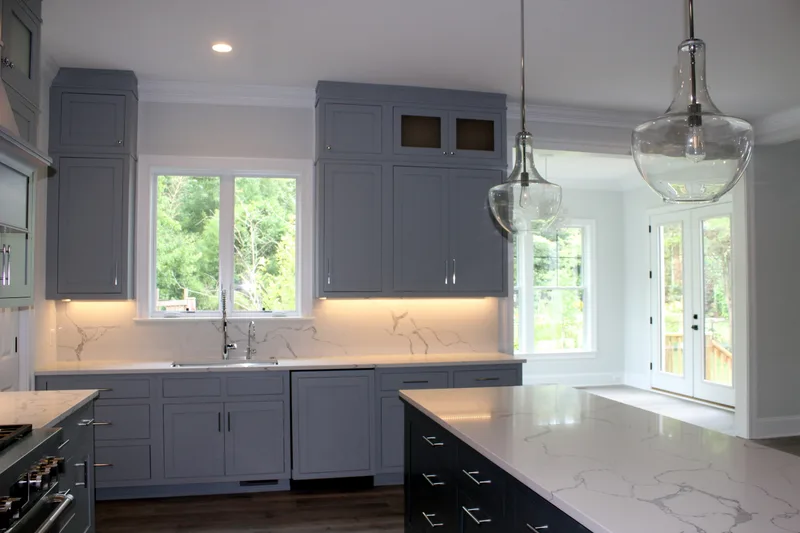
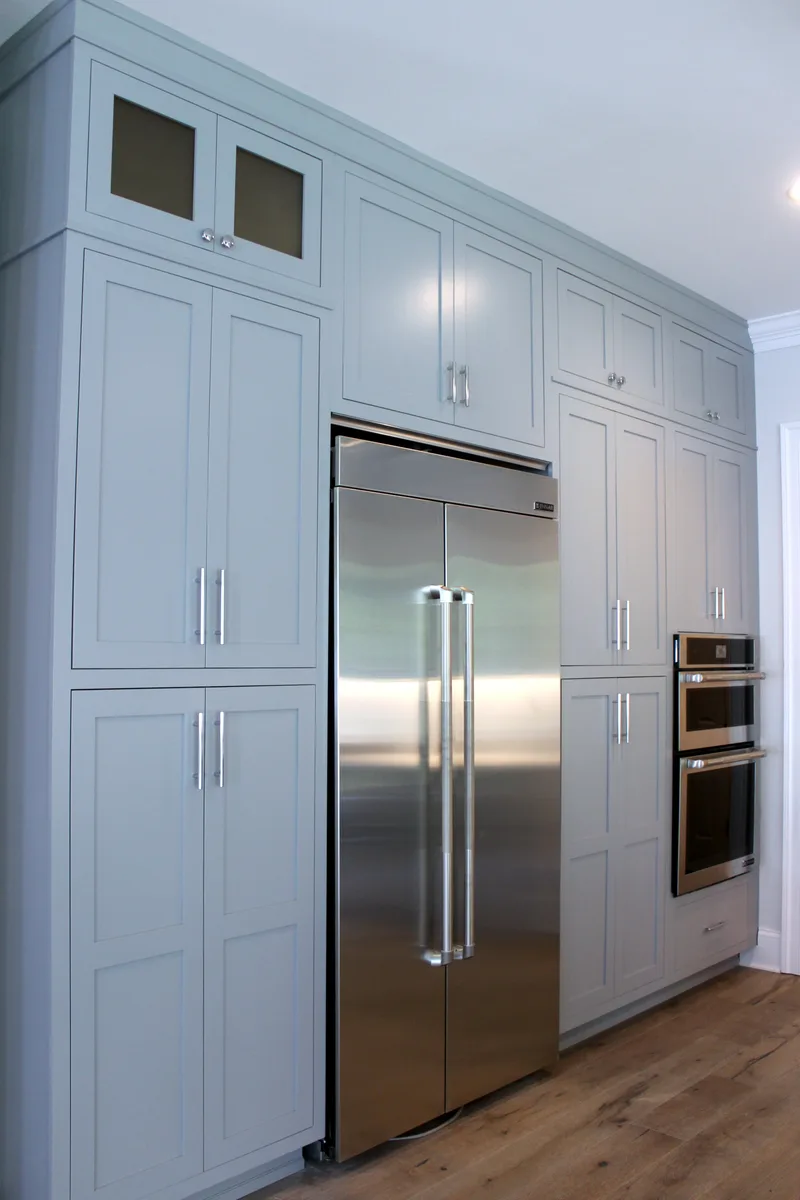
Inside the Home
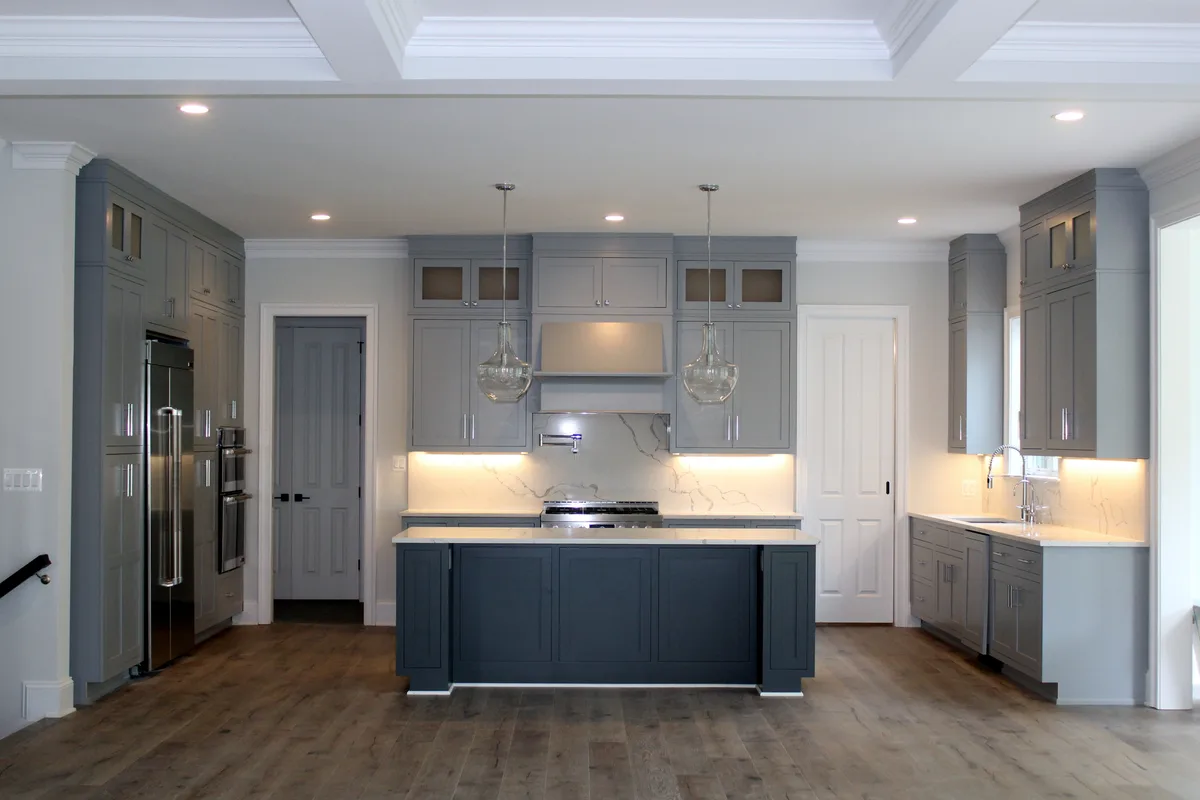
A look at the finishes and living spaces of The Rosemont.
Interactive Floor Plan
Explore Every Level — Then Make It Yours
A concept plan for The Rosemont on its 33,845 sq. ft. Fairfax City homesite. Tap a room to see dimensions, drag the sliders to resize adjustable spaces, and watch the whole-home square footage respond — then send your ideas straight to Trophy's design team.
Make It Yours
Tap any room on the plan to see its dimensions — adjustable rooms can be resized to preview how the home flexes around your life.
Concept plan for illustration only. Room areas are approximate net dimensions and exclude walls, stairs & circulation — the finished home is approximately 5,558 sq ft gross. Final dimensions are engineered with Trophy's design team.
AI Virtual Tour
Step Inside Before It's Built
Six AI-envisioned room concepts show how the finished home could look and feel — from the stone-step covered porch entry to the primary spa bath.
 AI Design Concept1 / 6
Main Level
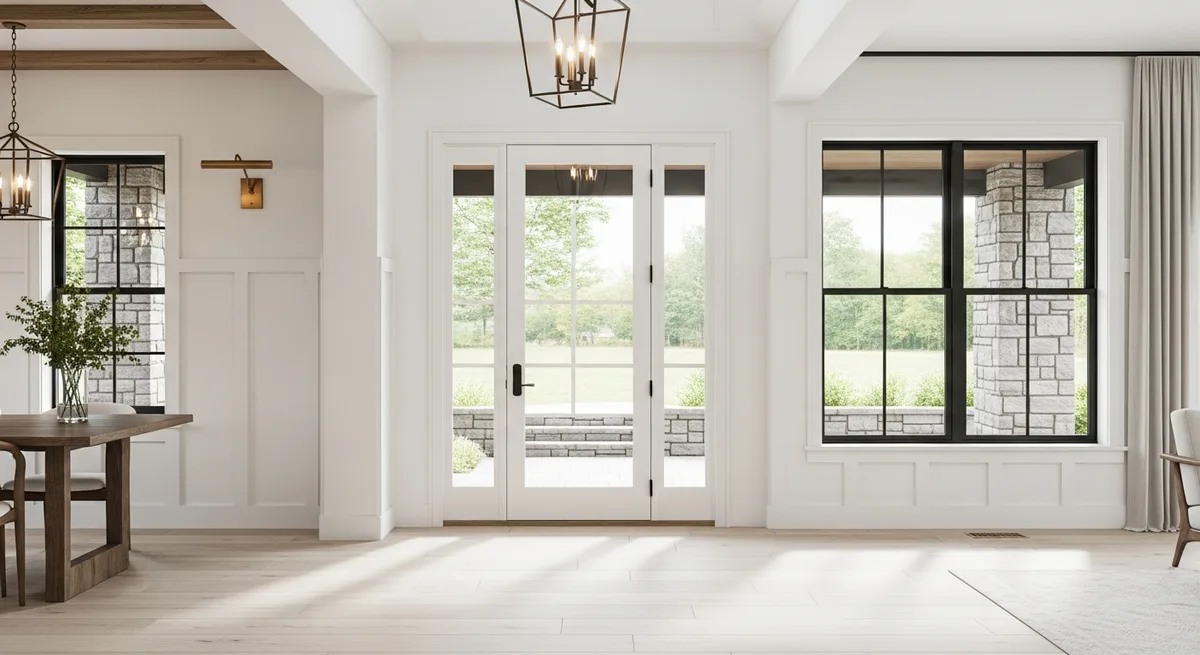
Bright Foyer
White board-and-batten walls and black Andersen windows, with the stone-step covered porch visible through the glass front door.
Room visuals are AI-generated interior design concepts for inspiration — not photographs of the finished home. Finishes and layouts are selected with Trophy's design team.