

All Homes for Sale
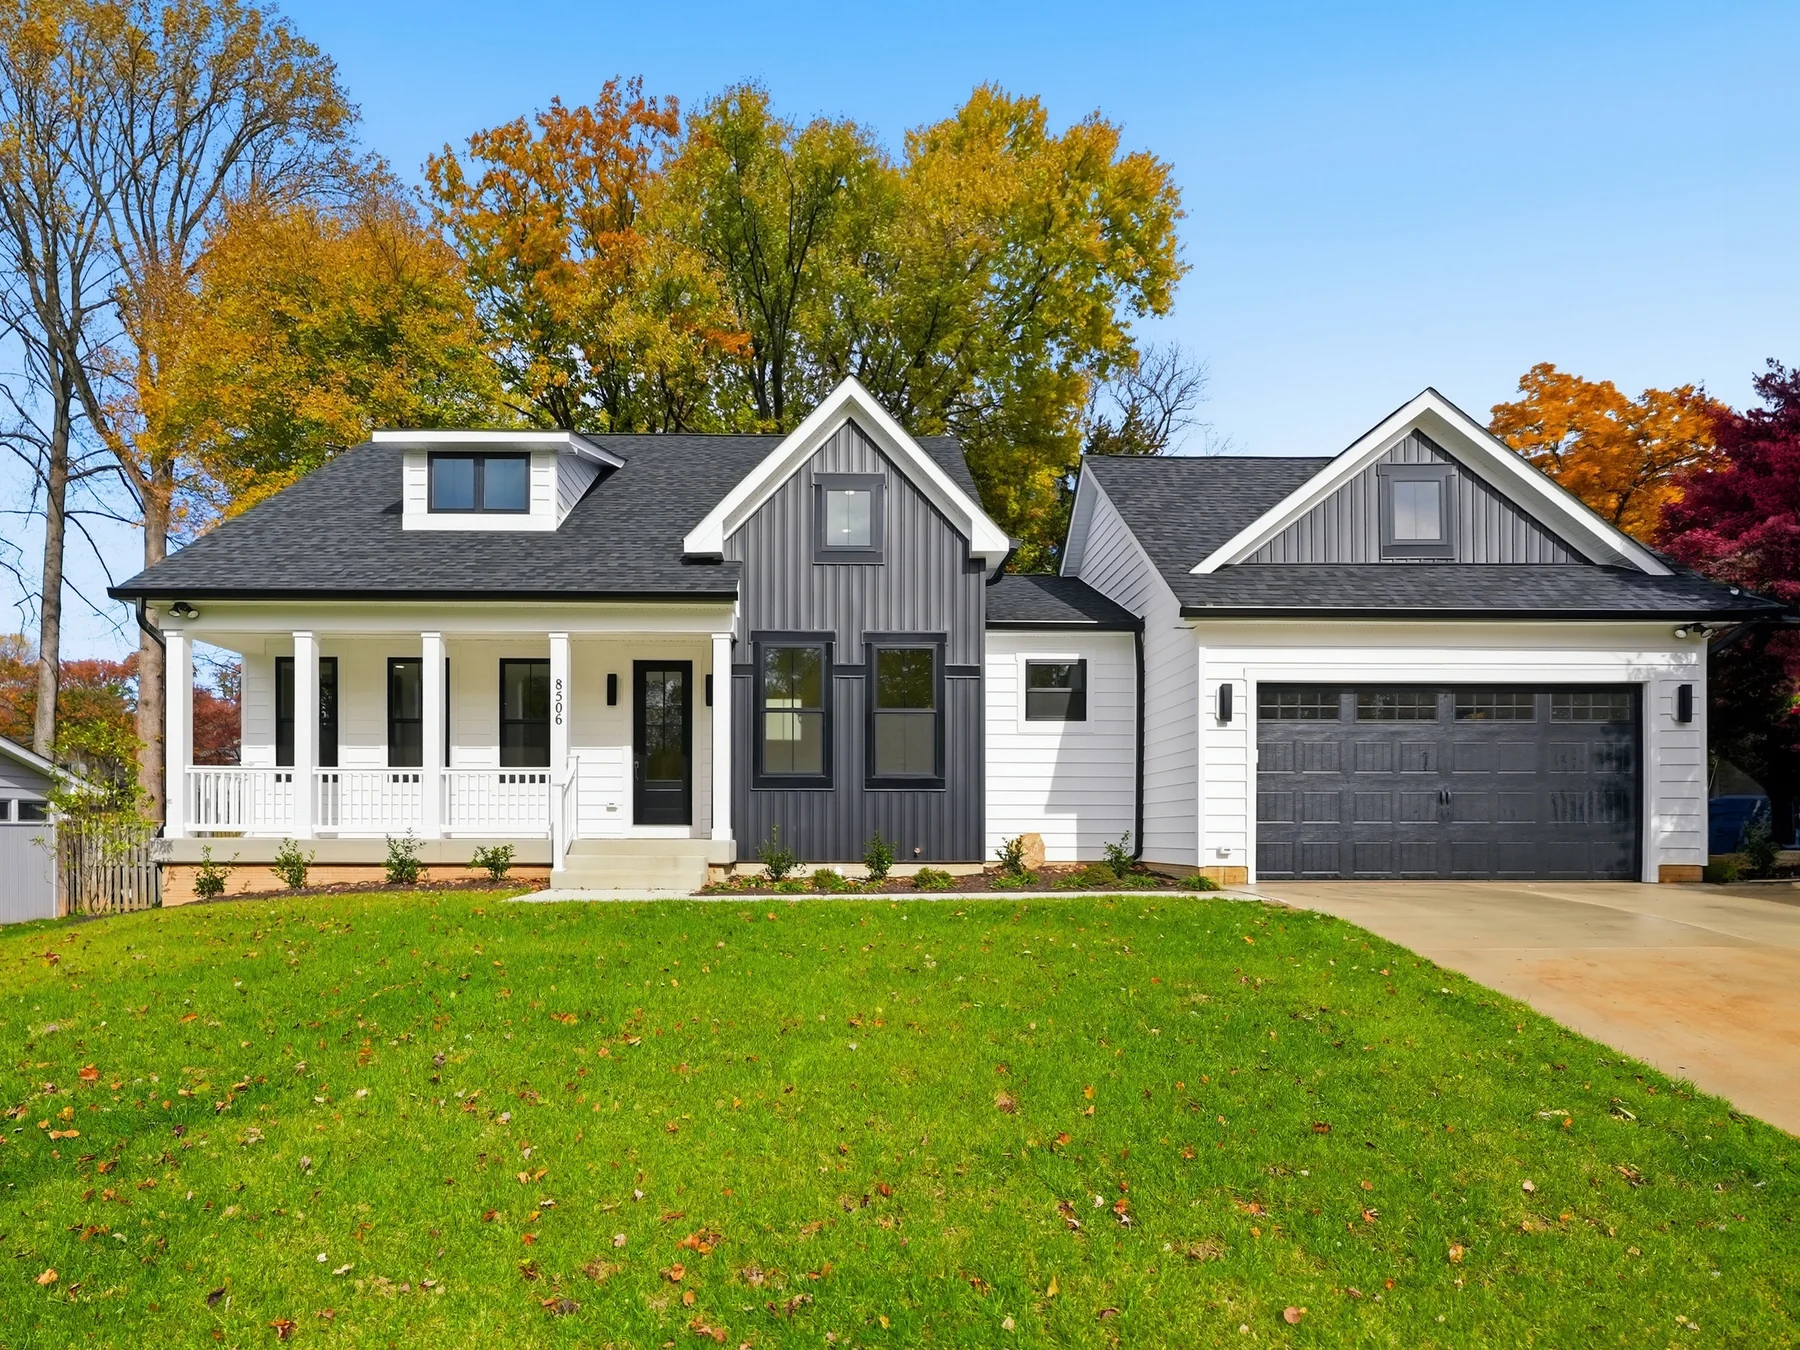
For Sale Modern Farm House
Modern Farm House
10913 Orchard Street, Fairfax City, VA 22030· 33,845 sq. ft.
Est. completion: February 2027
Representative images show a twin of the planned home at 10913 Orchard Street. Actual site conditions, garage orientation, finishes, and selections may differ. Confirm included features with Trophy Custom Homes.
5Bedrooms
5.5Bathrooms
5,558Est. Sq Ft
2Garage
About This Home
A masterfully crafted Craftsman estate coming to one of Fairfax City's most sought-after streets — 5,558 square feet of board-and-batten craftsmanship with black Andersen windows, a covered front porch, open-concept main level, and a 2-car garage. Clean lines, warm materials, and a layout built for everyday living.
Home Highlights
- ✦An exquisitely designed warm & welcoming home with white board-and-batten siding and black Andersen windows
- ✦Covered front porch with stone-step entry
- ✦Open-concept kitchen, dining & family room
- ✦Primary suite with spa bath & walk-in closet
- ✦2-car garage with rear access
- ✦Mudroom, laundry, and dedicated home office
Asking Price
Contact Us For Pricing
Questions?
301.315.8038Listing Details
- Lot Size
- 33,845 sq. ft.
- Style
- Modern Farm House
- Status
- For Sale
- Est. Completion
- February 2027