

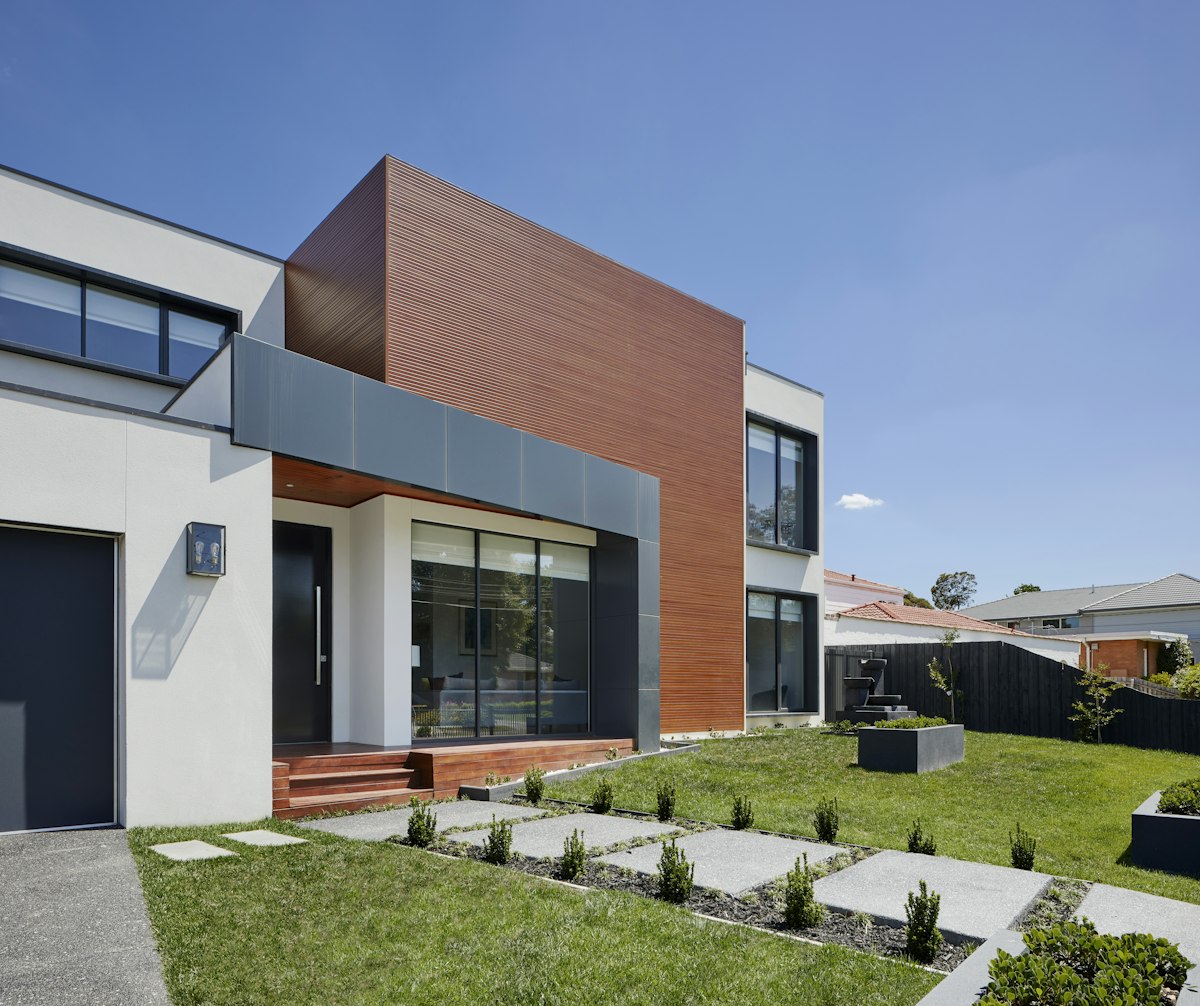
The Waverly
$2.0M – $2.8M
Bedrooms
Bathrooms
Square Feet
Build Time
About This Plan
Trophy's most popular larger plan, ranging from 4,700 to 5,800 sq ft of refined transitional living. A dramatic two-story great room anchors the main level, with a covered rear terrace, three-car garage, and a primary suite that functions as a true private retreat.
Included Features
Dramatic two-story great room
Limestone and cedar exterior
Three-car garage
Covered rear terrace with outdoor kitchen option
First-floor in-law suite
Finished lower level option
Home theater rough-in
Available 4,700 – 5,800 sq ft