The Story
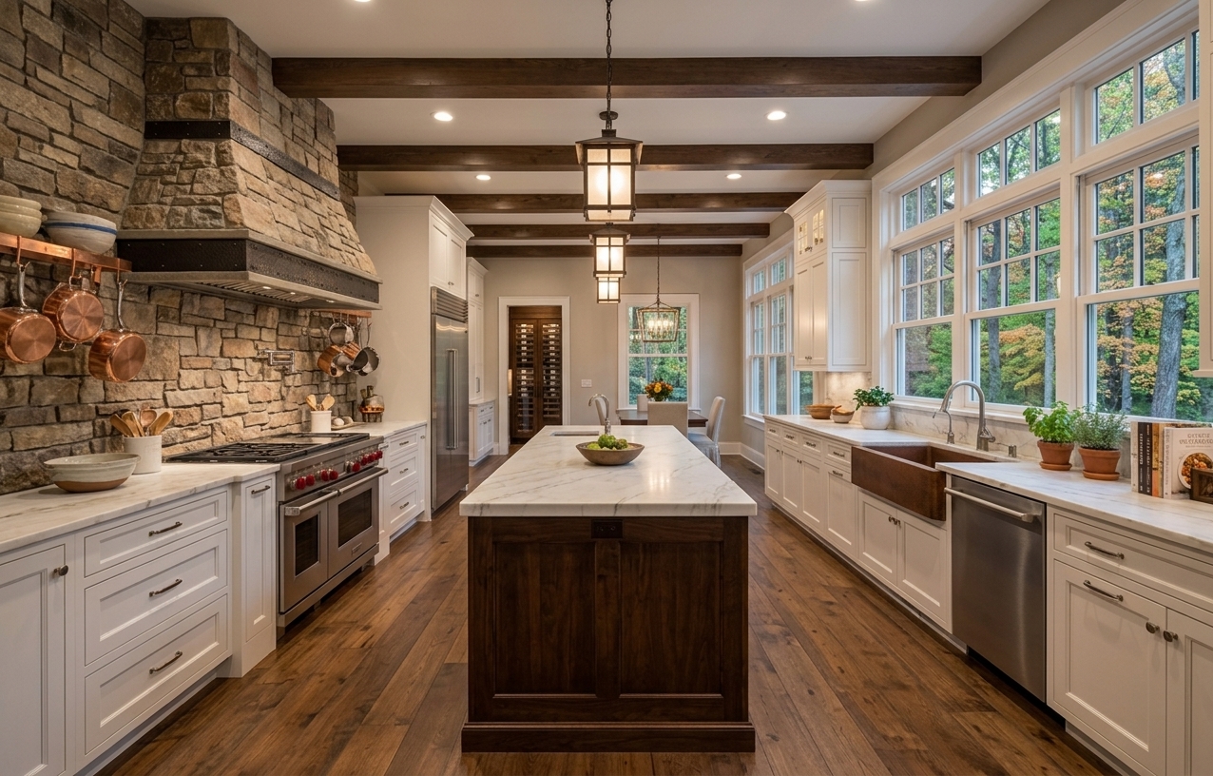
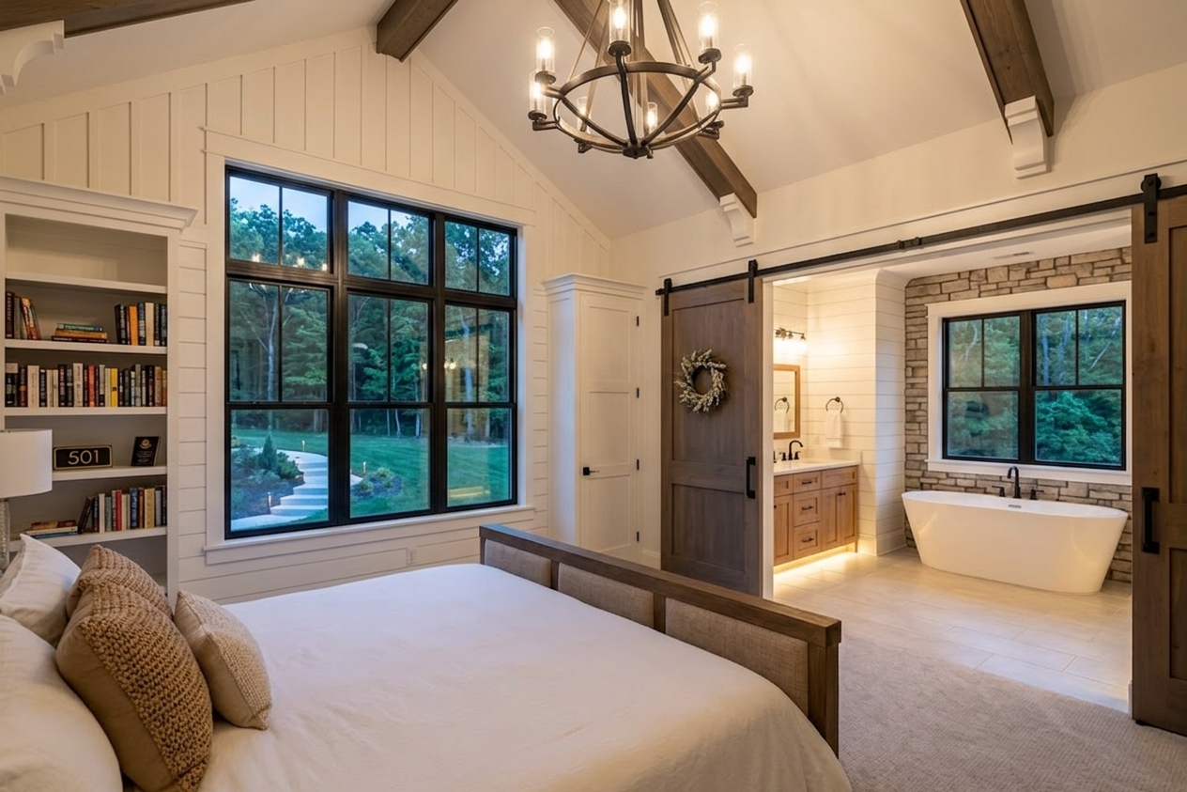
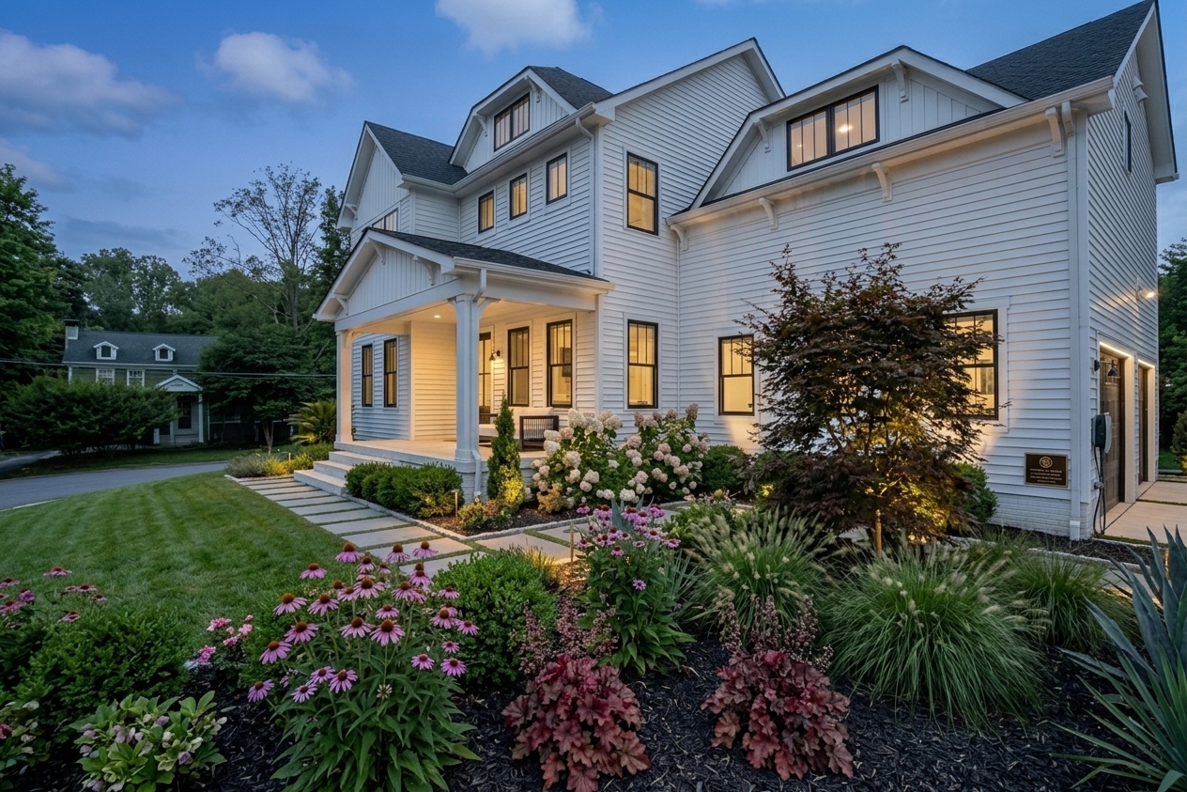
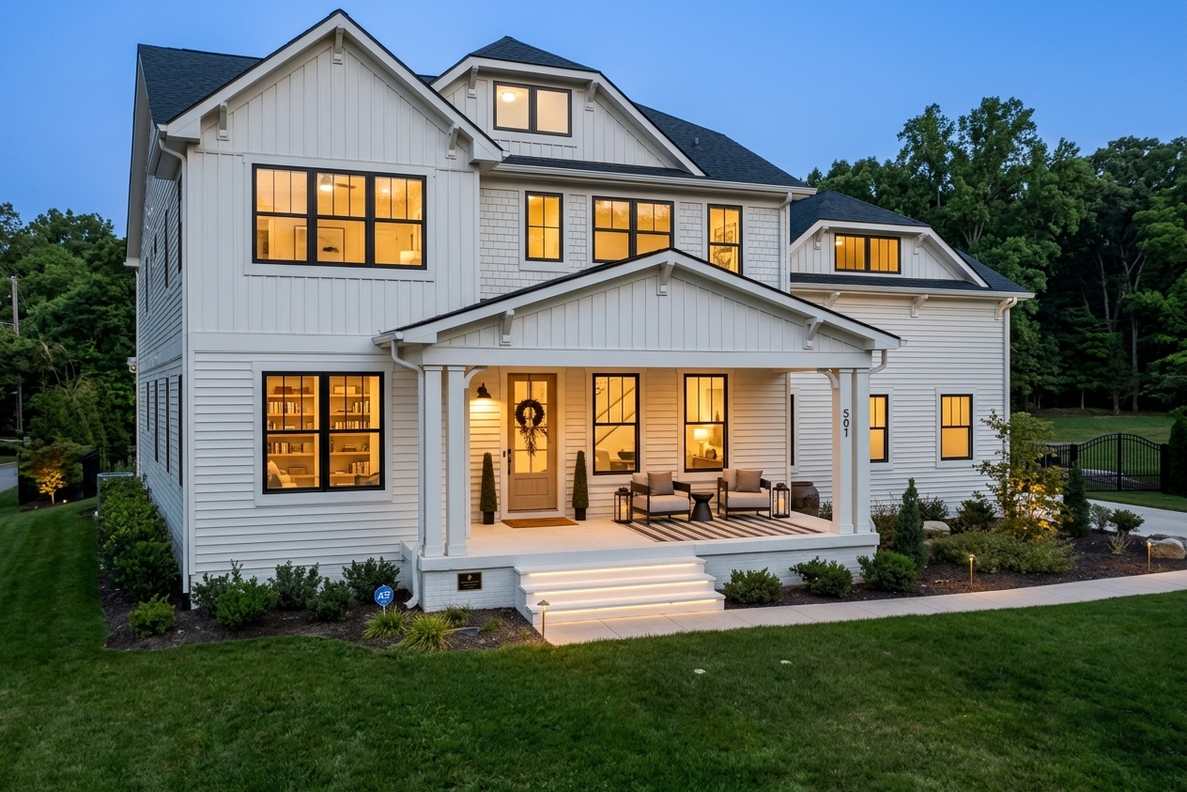
Farmhouse architecture earns its enduring appeal by being honest — honest materials, honest proportions, honest light. This Fairfax home takes that ethos and pushes every detail to the level the style deserves. White board-and-batten siding, black-framed windows, a deep covered front porch, and mature landscaping with coneflowers and ornamental grasses give the exterior a settled quality that looks as though it has always belonged on its lot. Inside, the chef's kitchen is the undisputed anchor: a full-height natural-stone range hood anchors the cooking wall, flanked by copper pots on a rack, a commercial-grade range, and white custom cabinetry stretching to the ceiling. The dark walnut island with marble countertop runs down the center, and a wall of double-hung windows along the opposite side fills the room with daylight and tree views. Exposed wood beams cross the ceiling, tying the room to the exterior's farmhouse language. The primary suite continues upstairs with the same commitment to craft: a vaulted shiplap ceiling with heavy timber beams and a wrought-iron chandelier set the tone, and built-in bookshelves flank oversized black-framed windows overlooking the lawn. A sliding barn door reveals the primary bath — stone surround, freestanding soaking tub, warm wood vanity, and a black-framed casement window that frames the trees. At 5,200 square feet on a generous Fairfax lot, this home proves that modern farmhouse is more than a trend — it is a vocabulary for building spaces that feel complete.