

A few years ago, a couple in Northern Virginia built what they thought would be their forever home.
It had beautiful finishes, tall windows, a dramatic great room, and a kitchen designed for entertaining. The home was everything they wanted.
But ten years later, something unexpected happened.
The home still looked perfect, but it did not function the same way.
The stairs became harder to use every day. The shower step felt like a small obstacle. Cabinets required bending and reaching. Hallways suddenly felt narrower than they used to.
Nothing was technically wrong with the home.
It simply had not been designed for the future.
This situation is becoming increasingly common. Many homes are designed for how we live today but not for how we will live ten, twenty, or thirty years from now. That is where the concept of aging in place comes in.
Despite the name, it has nothing to do with medicalizing your home. It simply means creating a home that allows you to live safely, comfortably, and independently in the place you love. The best part is that the smartest aging-in-place design features are almost invisible — they simply make the home work better.
Four Core Principles of Lifelong Living
Homes designed for lifelong living are built around four core principles:
- Safety — Thoughtful lighting, slip-resistant flooring, and layouts that reduce hazards.
- Accessibility — Wider hallways, intuitive circulation, and entryways that eliminate unnecessary steps.
- Comfort — Spaces designed to reduce bending, lifting, and strain during everyday activities.
- Future-Ready Design — Structural planning that allows the home to adapt over time without sacrificing style.
These ideas influence everything from the layout of a home to the design of kitchens and bathrooms.
Design Details That Quietly Improve Daily Life
The most effective aging-in-place features are ones you stop noticing almost immediately — because the home simply feels easier to live in. A few examples:
- Curbless walk-in showers that eliminate tripping hazards
- Pull-out kitchen shelving that reduces bending and reaching
- Seamless flooring transitions that make movement easier
- Motion-activated lighting that improves nighttime safety
- Voice-controlled smart home systems that simplify daily tasks
The Case for One-Level Living
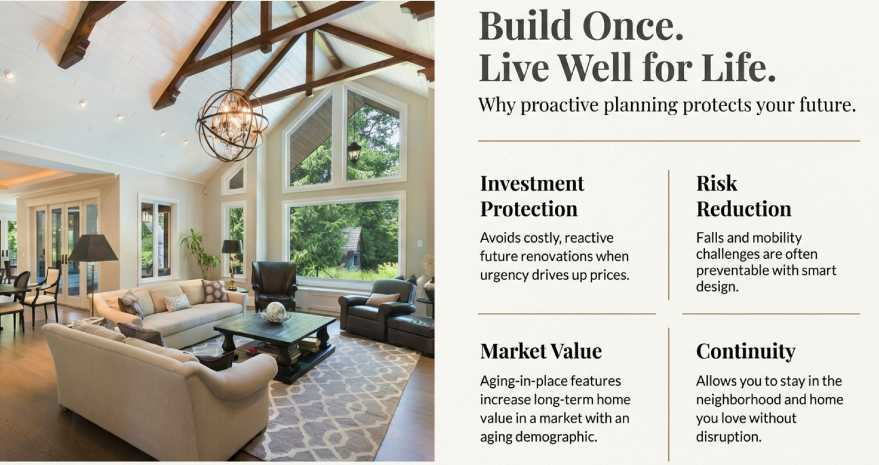
One of the most effective strategies is one-level living. Homes designed with main-floor primary suites, zero-step entries, and accessible utilities remove the need to navigate stairs while still delivering elegant architectural design.
The truth is simple: the most valuable homes are not just beautiful. They are designed to support the way you live for decades — a home that works beautifully today and continues to work tomorrow.
Plan Early, Save Later
If you are thinking about building or remodeling, a few thoughtful design decisions today can prevent major renovations later. The cost of integrating these features during new construction is a fraction of what retrofitting the same changes costs in an existing home.
Trophy Custom Homes has developed a complete design guide and lifestyle readiness checklist to help homeowners think through these decisions — calmly, without pressure, and grounded in how they actually want to live.
Free Resource
Luxury Lifelong Living Design Guide
Our complete guide covers all four principles — Safety, Accessibility, Comfort, and Future-Ready Design — with room-by-room recommendations and a lifestyle readiness checklist.
Planning a custom or semi-custom home in Montgomery County or Northern Virginia? Contact us or call 301.370.1054 to start a conversation about building a home designed around ease, comfort, and time well spent.