The Story
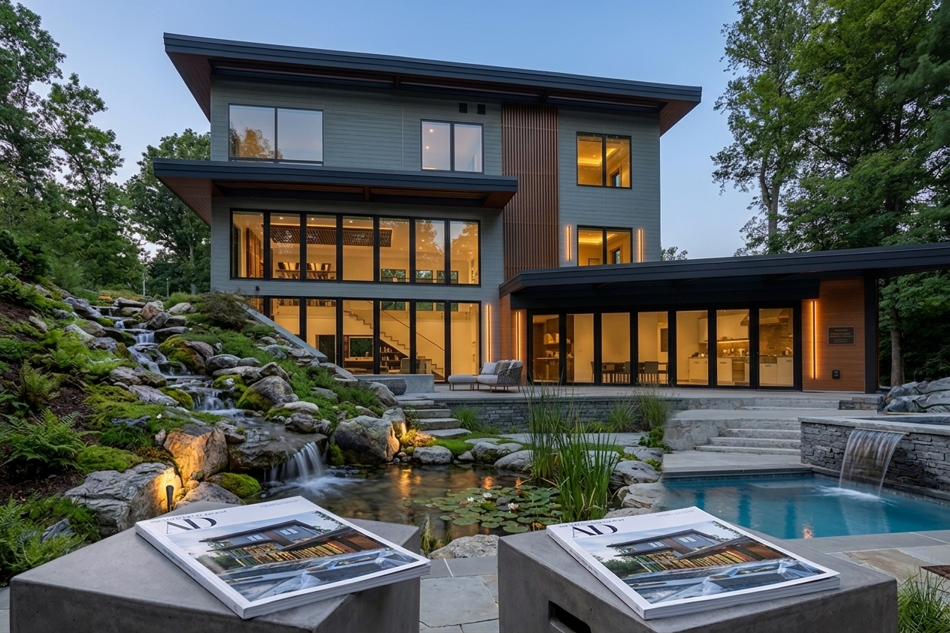
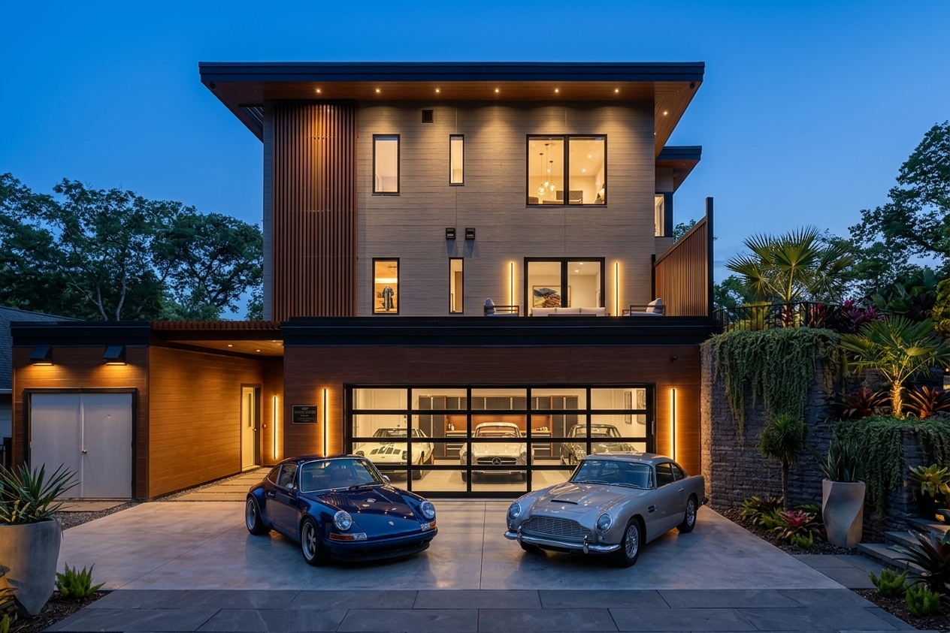
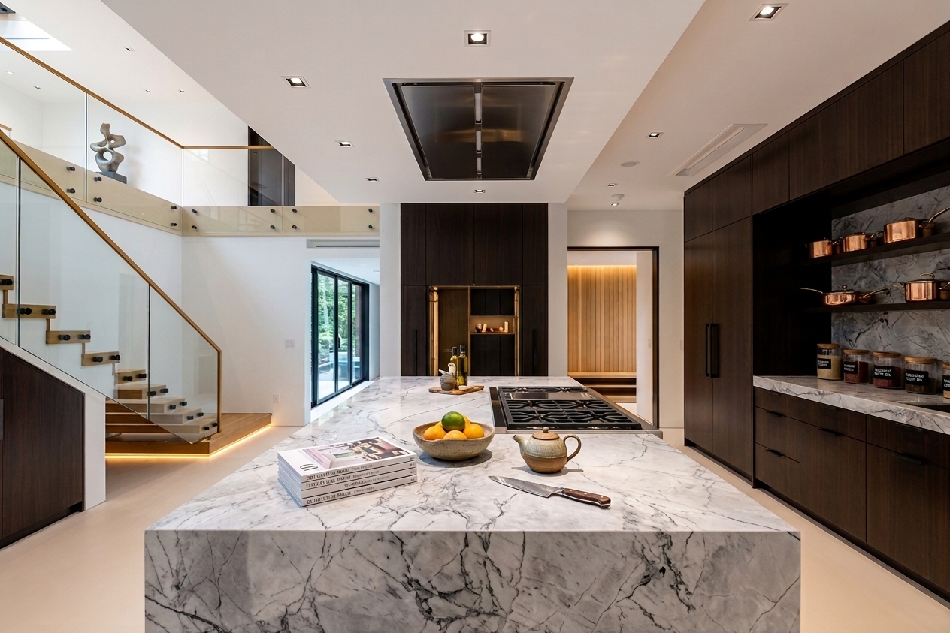
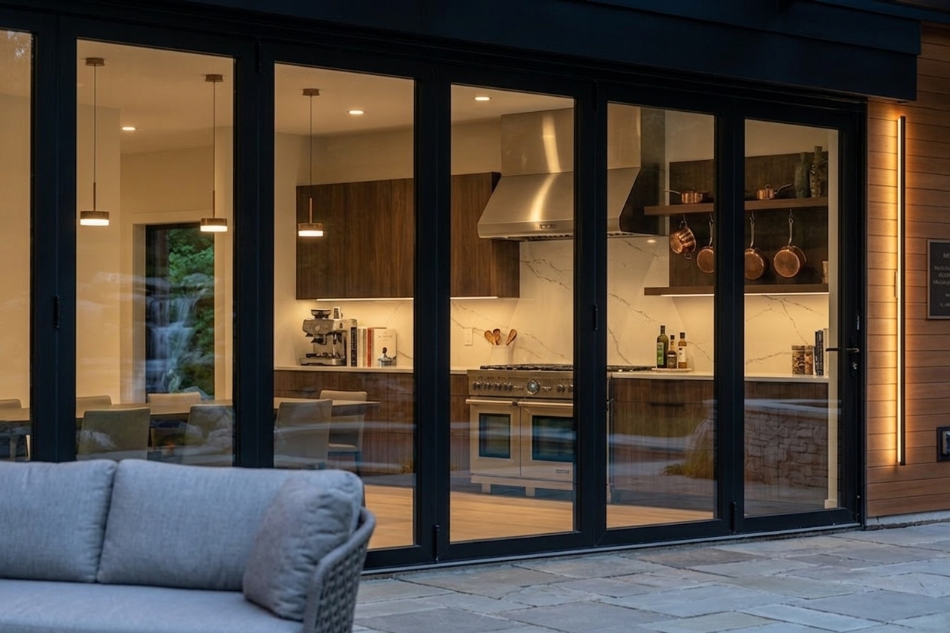
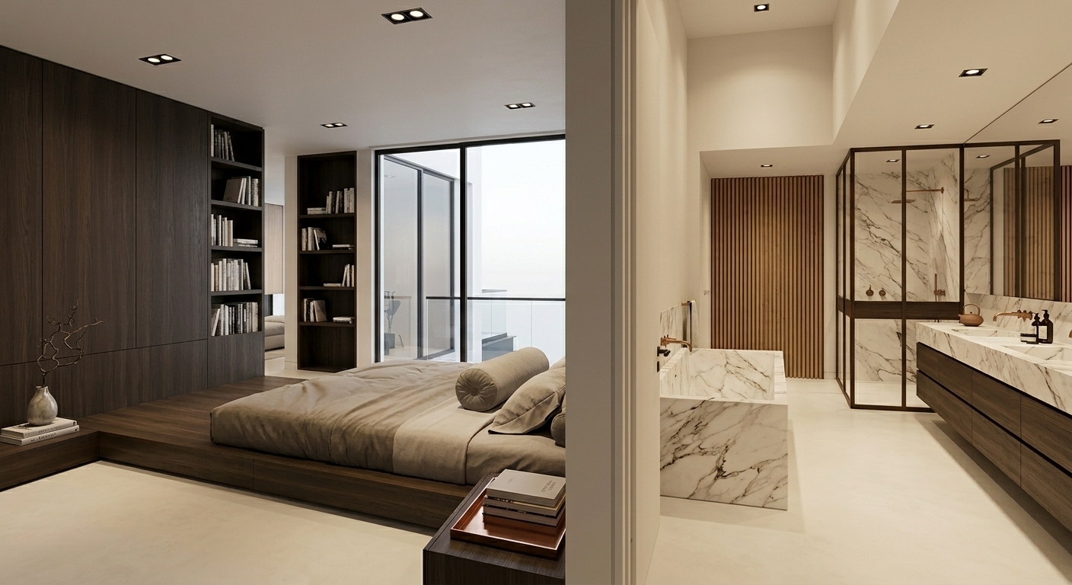
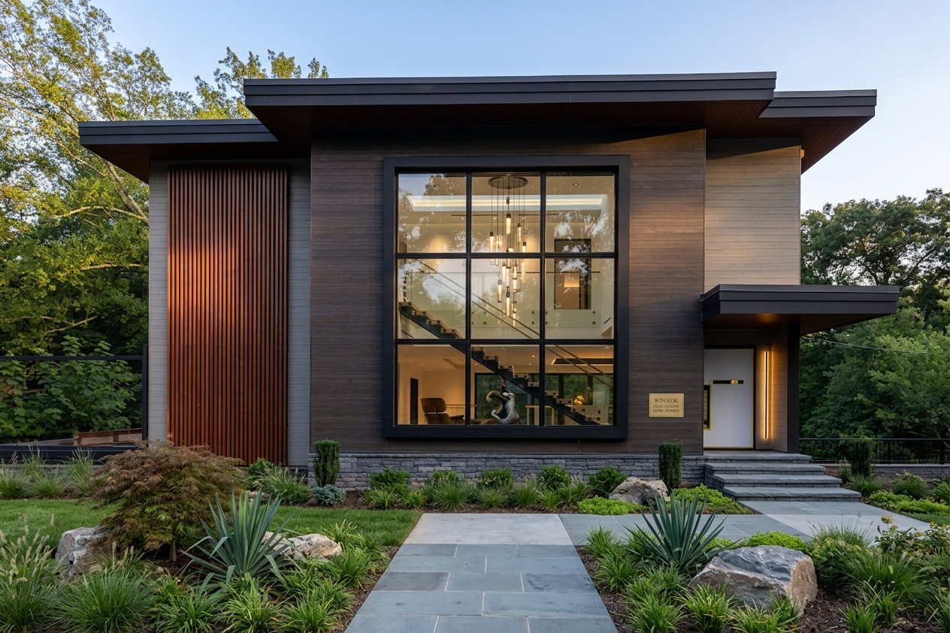
Every Trophy project has a signature moment — the detail or space that makes the home impossible to forget. At The Watermark, it starts before you're inside. The rear garden is engineered around a natural rock waterfall that feeds into a koi pond and transitions to a pool terrace, all framed by the home's floor-to-ceiling glass rear wall. It is landscape architecture and home architecture working as a single composition, and it is unlike anything else in Potomac. The front elevation is equally assured: cedar and stone, a dramatic two-story glass feature window that reveals the floating staircase inside, and a collector's garage with glass panel doors that make the cars part of the architecture. Inside, the kitchen is built around a monolithic marble island — the kind of piece that makes a room. Floating glass stair rails, dark walnut cabinetry, a ceiling-mounted range hood, and copper pot shelves give the space a level of finish that reads as art as much as function. The kitchen opens completely to the rear terrace through glass bifold doors, collapsing the boundary between inside and outside on warm evenings. The primary suite is calm and deliberate: platform bed on a raised plinth, floor-to-ceiling walnut built-ins, steel-framed glass to the private balcony, and a spa bath finished in book-matched marble with a freestanding tub and open rain shower. At 5,500 square feet in one of Maryland's most sought-after zip codes, The Watermark is the build that raises the standard.