The Story
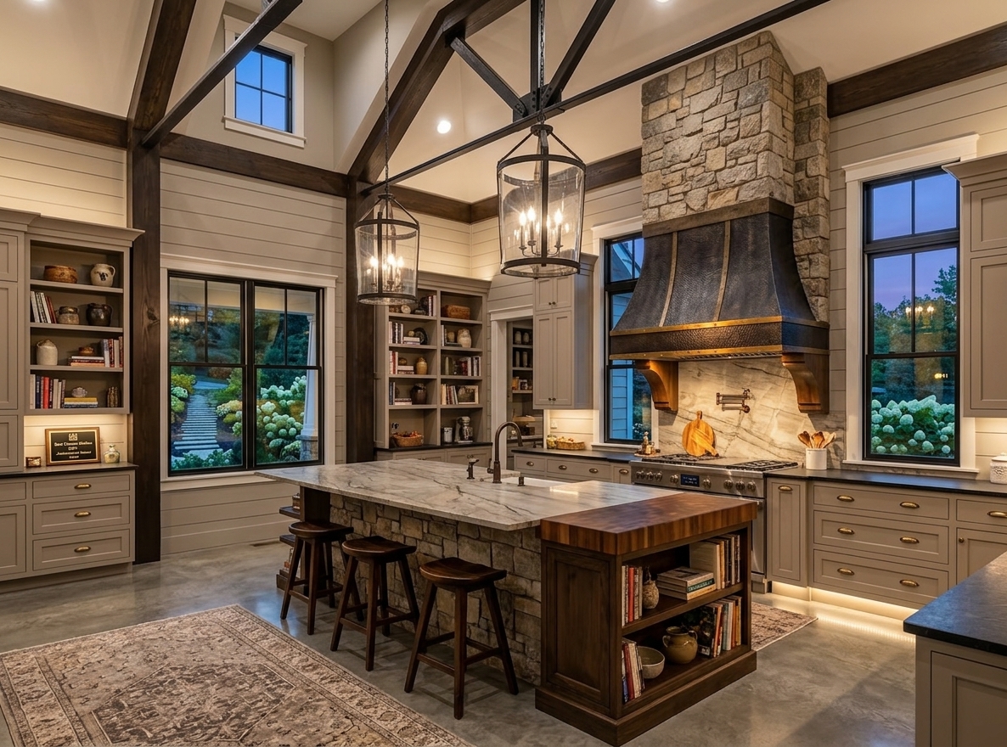
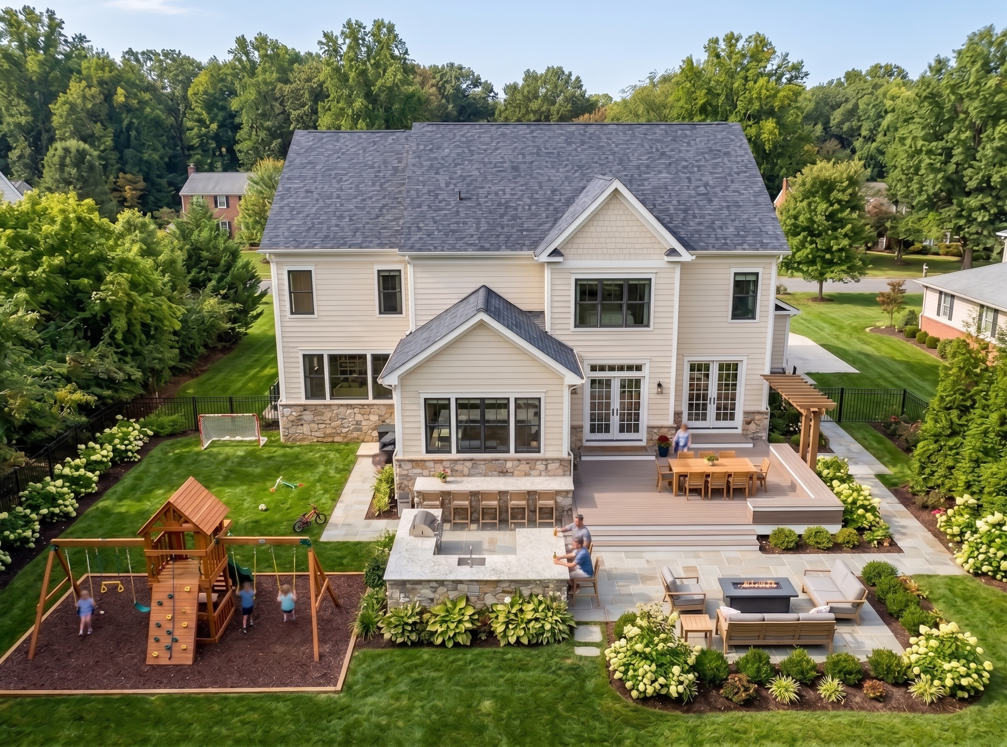
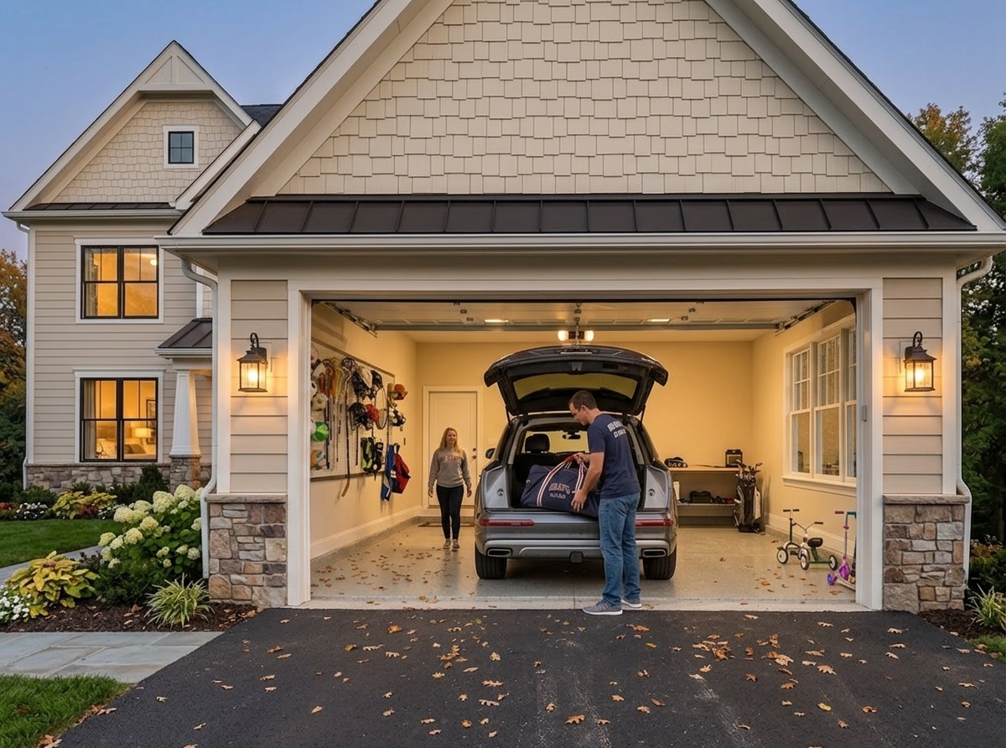
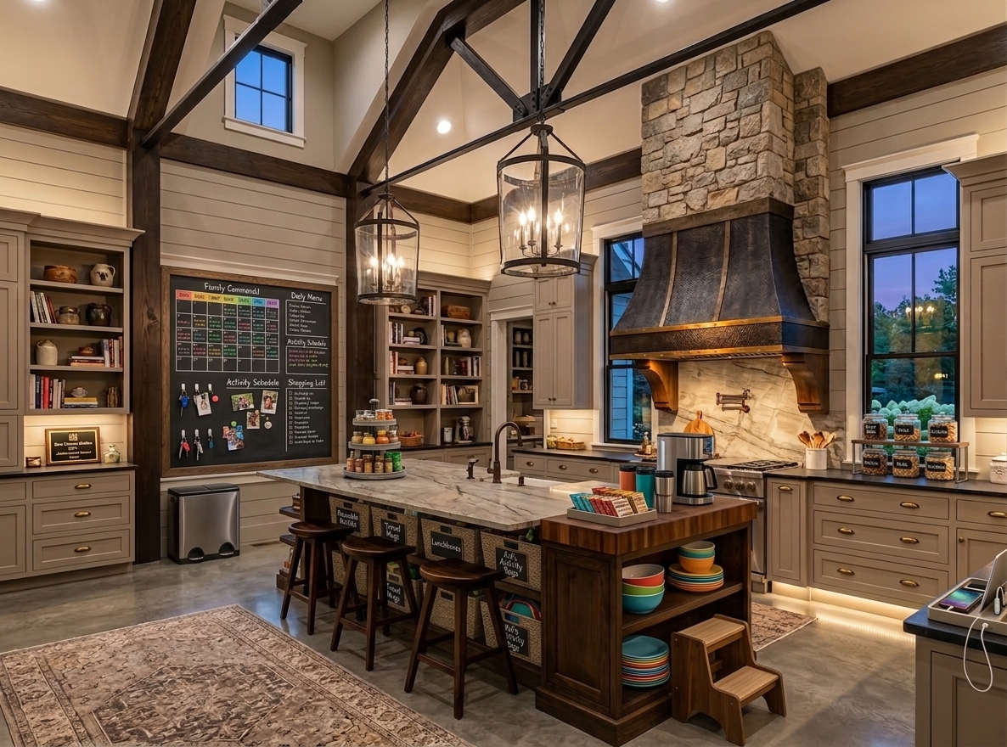
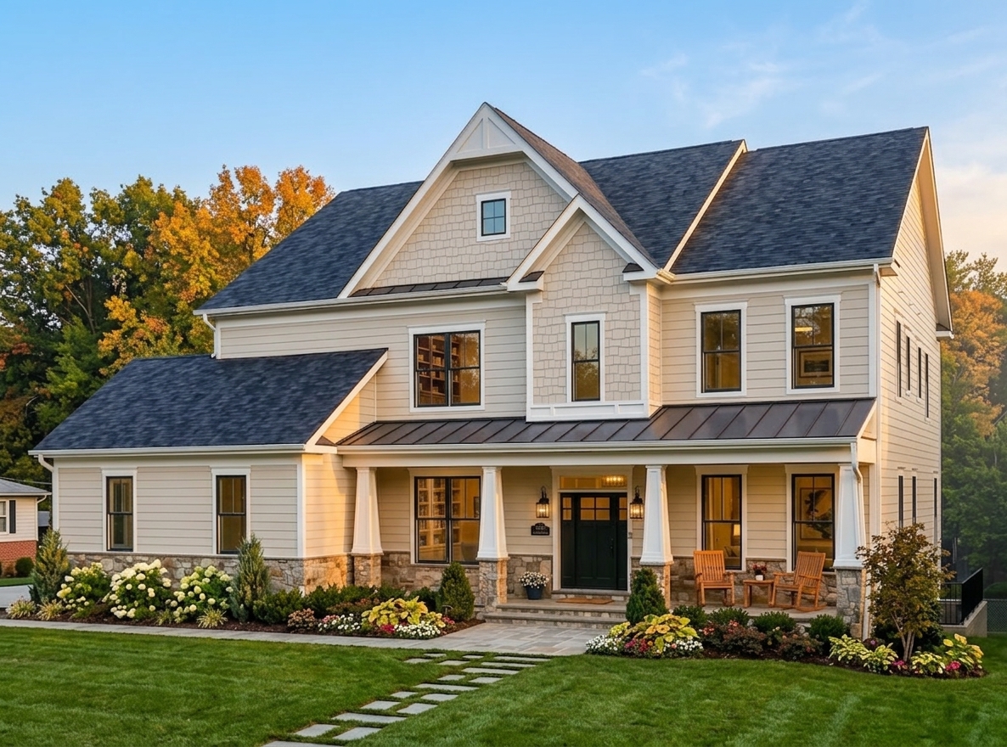
Alexandria rewards the family that commits to a neighborhood, and The Ellsworth was built for exactly that. Cream shingle siding, natural stone base, a covered front porch with lantern sconces, and a standing-seam metal accent roof give the exterior a transitional character that is warm at street level and refined from the curb — the kind of home that fits a mature neighborhood without disappearing into it. The heart of the house is the kitchen: soaring vaulted ceiling with dark exposed structural beams, a stone-clad range hood anchoring the cooking wall, a marble-and-butcher-block island that runs long enough for homework and serious cooking at the same time. Open shelving, custom cabinetry, and lantern pendants make it a room the whole family ends up in, whether or not dinner is happening. The backyard was designed as a second living space. A multi-level composite deck steps down to a stone patio with an outdoor kitchen and wood-fired pizza oven, a fire pit conversation area, and a full lawn with play structure — everything a family needs within the same fenced acre. The garage closes the loop: deep bays, organized wall storage, and direct mud room access so the daily load-in and load-out actually works. At 4,200 square feet in one of Northern Virginia's most livable cities, The Ellsworth is Alexandria done right.