

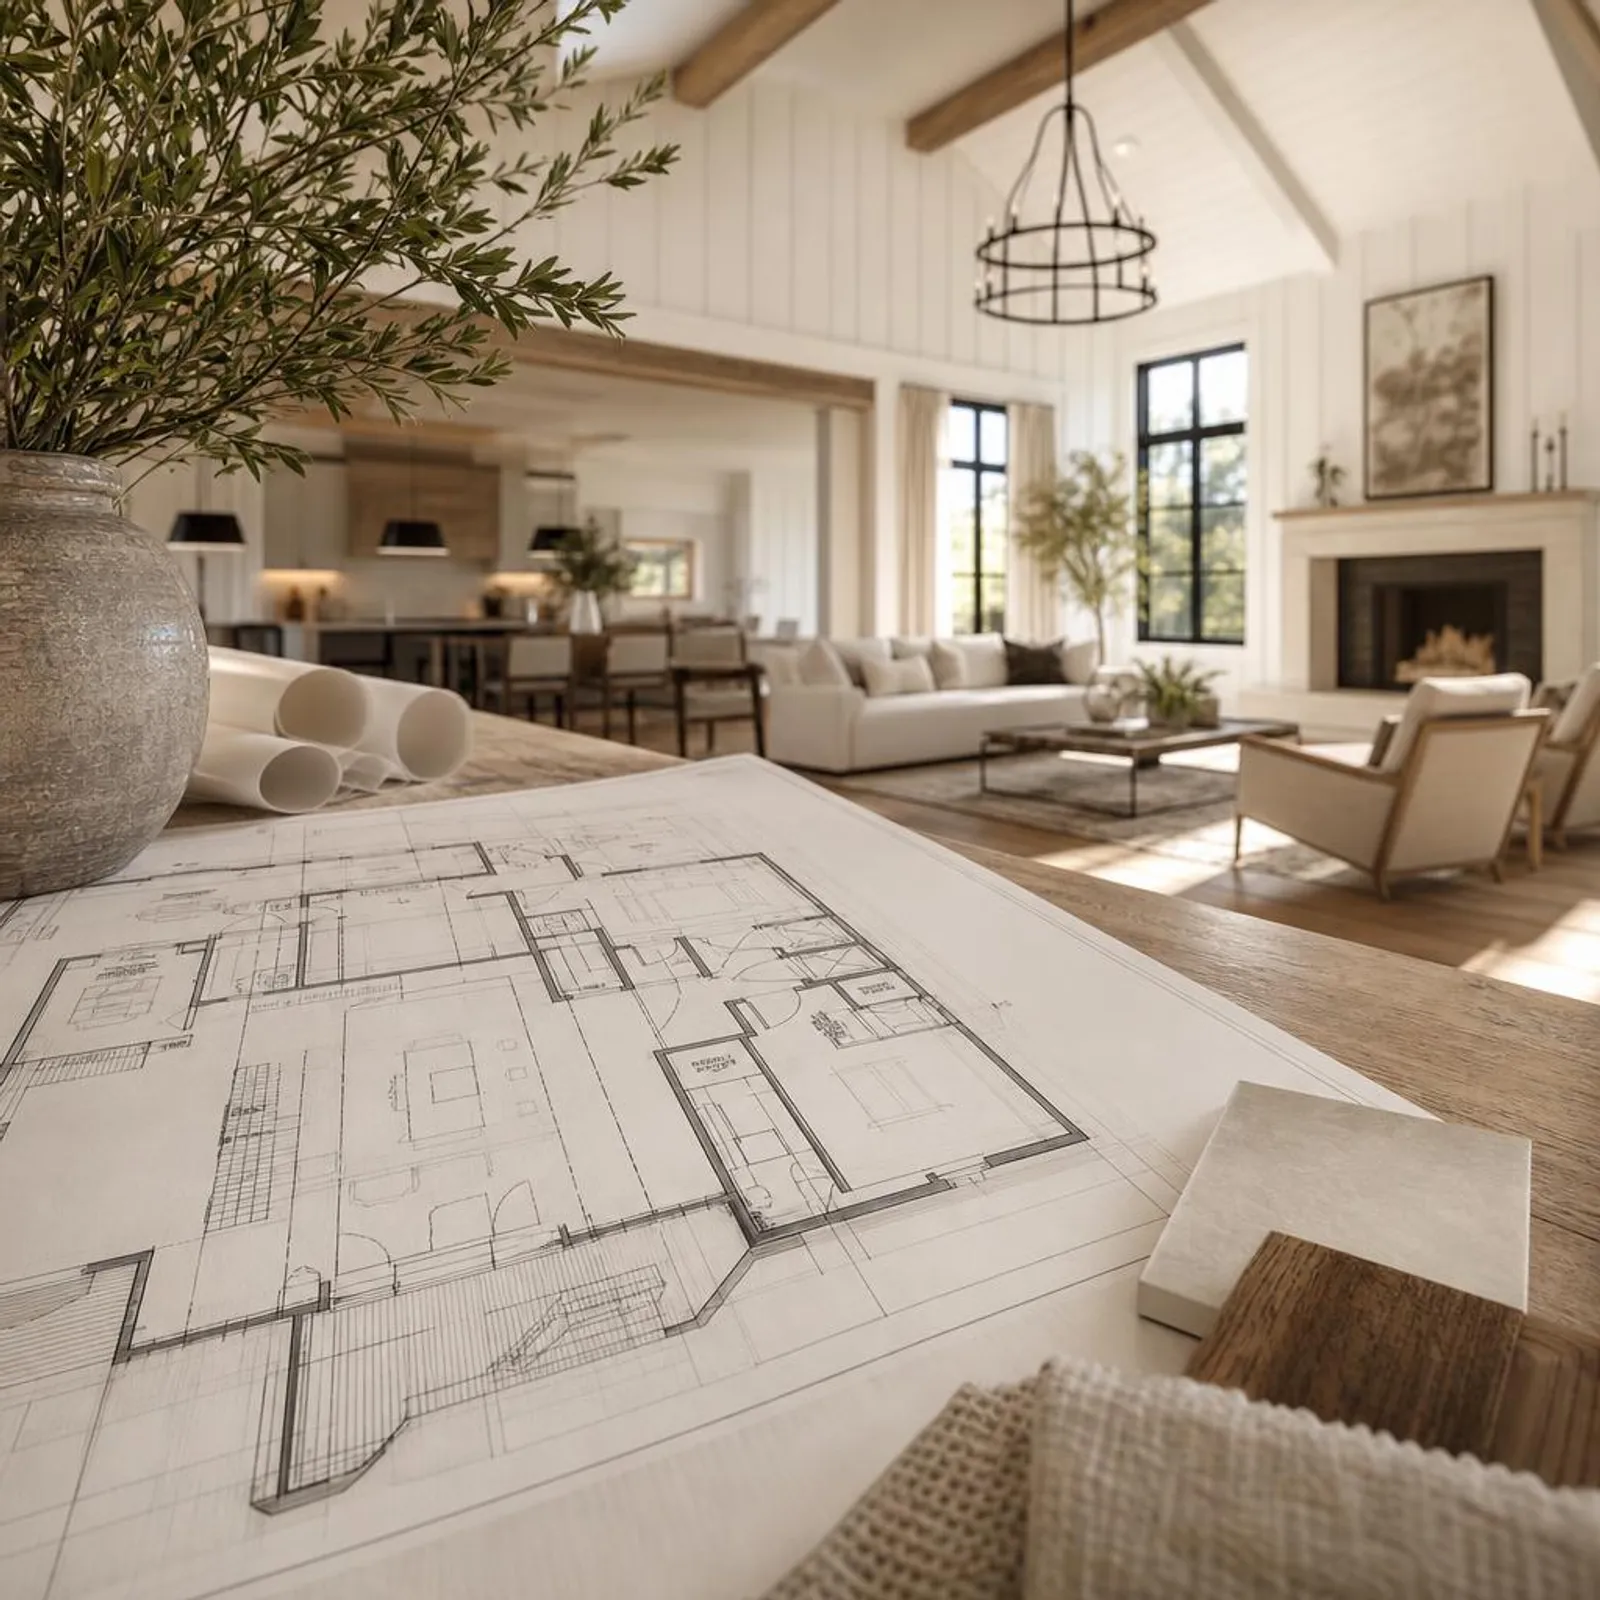
Every Trophy home begins the same way: not with lumber or blueprints, but with a conversation about how you want to live. The difference today is what happens next — you no longer have to imagine your future home from a flat drawing. You can walk its rooms, test its layout, and shape it to fit your life, all before ground is ever broken.
Step One: Create Your Project Vision
Our six-step process starts with a Discovery Consultation — an unhurried conversation about your wish list, your timeline, and your budget. From there we move through lot evaluation, design and budgeting, selections and planning, construction, and finally completion and warranty. One design-build team, one point of accountability, from the first sketch to the final walkthrough.
The most important work happens early. When your vision is clearly defined up front — the way your family gathers, the spaces you need daily versus occasionally, the style that feels like home — every decision downstream gets easier, faster, and more affordable. See the full journey on our six-step building process page.
Step Two: Tour the Inside — Before It's Built
This is where planning a Trophy home stops feeling like paperwork and starts feeling like a preview of your life. Each of our concept plans includes an AI-envisioned room tour: photorealistic visualizations of the spaces that matter most — the great room where holidays happen, the chef's kitchen, the primary suite and spa bath, the covered porch where mornings begin.
Instead of squinting at a two-dimensional drawing and hoping for the best, you see light, proportion, and finish level. You feel whether a space is right. And when something isn't right, you find out at the easiest possible moment to change it — before construction, not after.
Step Three: Explore Interactive Floor Plans and Make It Your Own
Our interactive floor plans put you in control. Tap any room to see its dimensions. Adjust flexible spaces to see how the plan flexes around your life — a home office instead of a formal living room, a guest suite where you need one. Move level by level through plans like The Vienna, The Rosemont, The Clarendon, The Oliver, The Spruce, and The Lake Tree, each refined through real builds for real families.
These aren't theoretical drawings. They are proven layouts with real-world cost data behind them — which means when you personalize one, you're customizing from a foundation that already works. Browse the full collection on our floor plans page, then open any plan's interactive experience to start making it yours.
See the Homes These Plans Become
The fastest way to understand what a Trophy plan feels like in real life? Look at the homes rising right now. Our homes for sale in Northern Virginia are built on these very concept plans — and buyers who step in early can still personalize finishes and select options before construction locks them in. Each listing links directly to its interactive floor plan, so you can walk the layout online and then walk the street where it's being built.
Your Home Is Waiting to Be Designed
Vision first. Virtual walkthrough second. Then a proven process carries you from drawings to keys with fewer surprises and better materials. That's how Trophy builds — and it starts whenever you're ready.
Explore the interactive floor plans, browse homes for sale, or schedule a discovery consultation with our team — or call 301.370.1054.