The Story
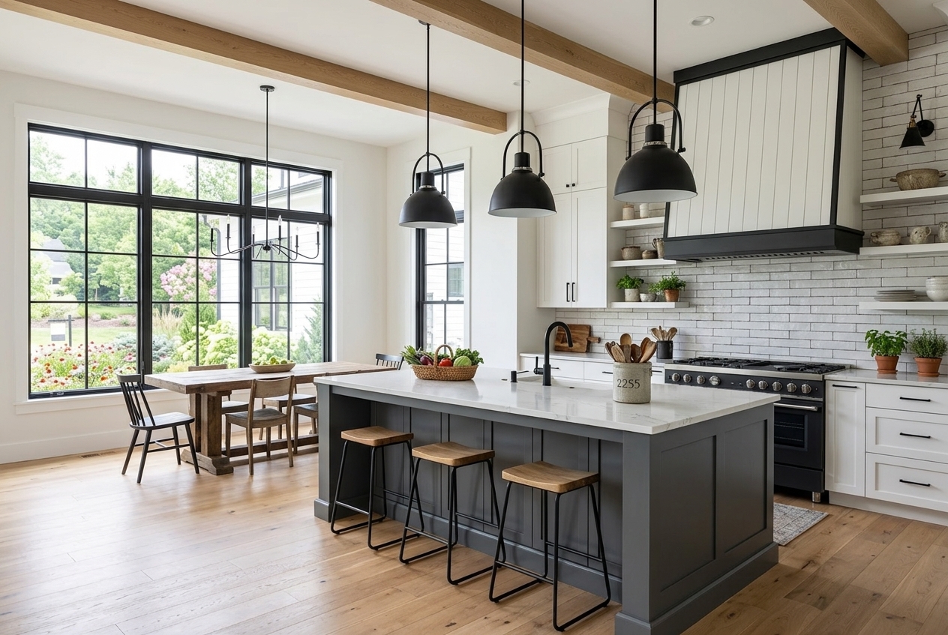
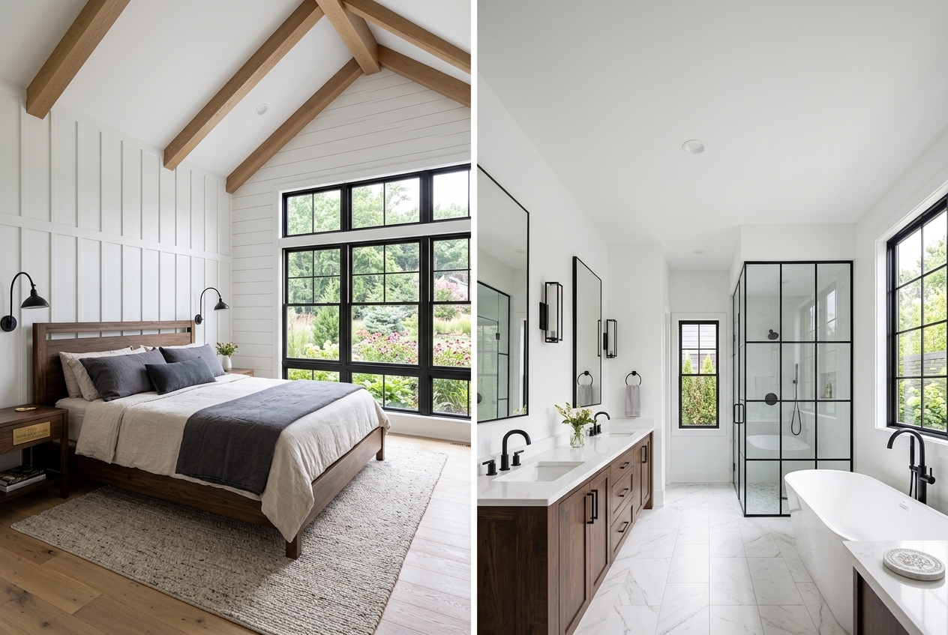
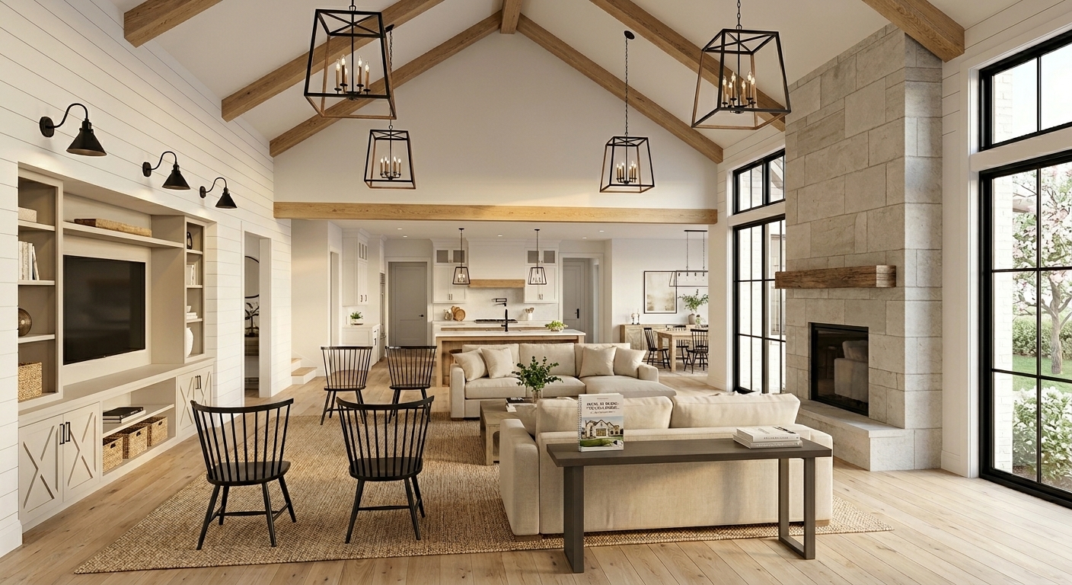
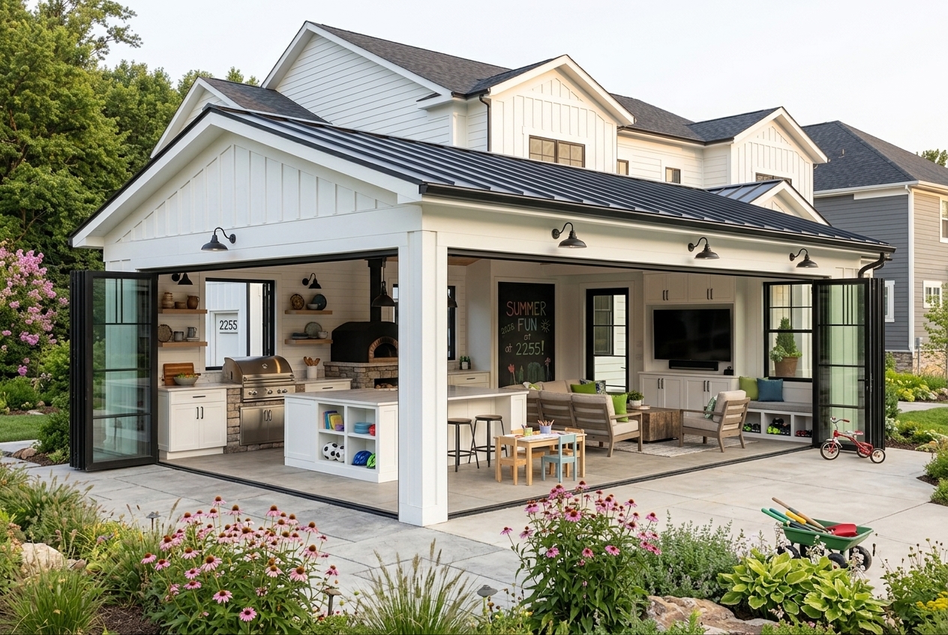
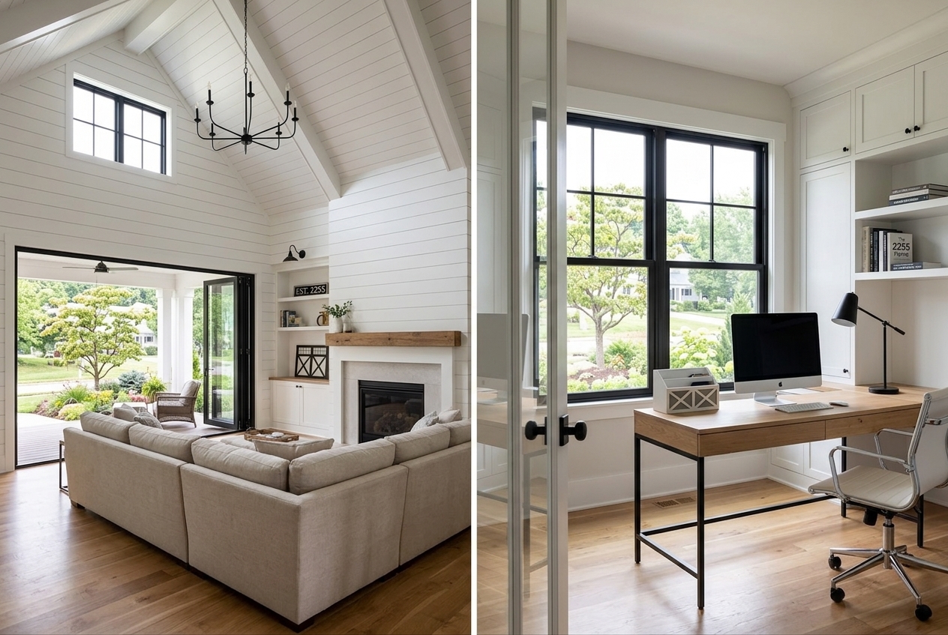
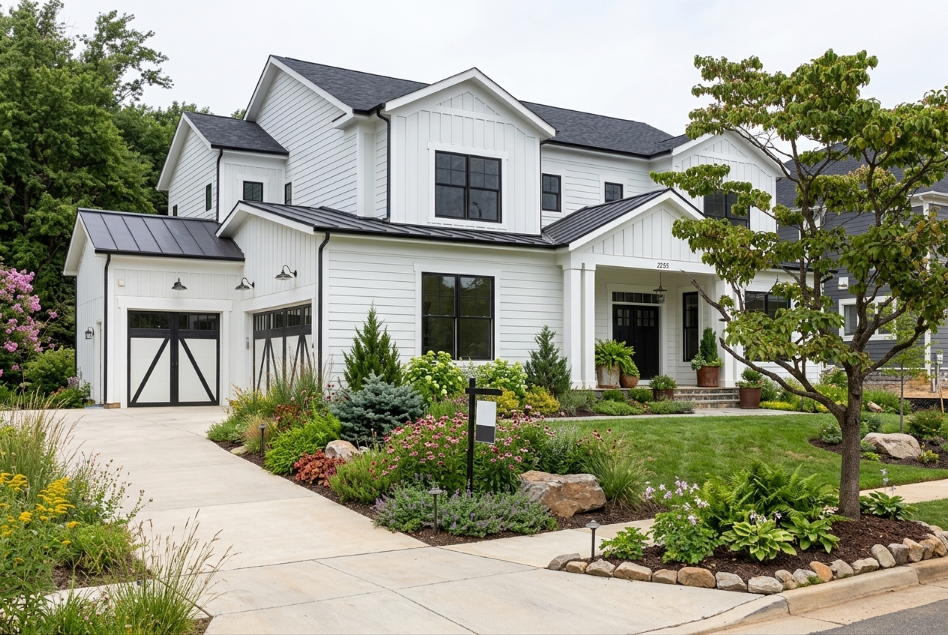
Bethesda rewards the family who commits to it. Silver Run was designed for exactly that. Crisp white board-and-batten siding, black steel windows, and a standing-seam metal roof give the exterior an edge that's clean without being cold. The barn-style garage doors and mature landscaping anchor it to the neighborhood while setting it apart from everything around it. Inside, the vaulted great room with reclaimed beams is the room that makes the house — morning light from wall-to-wall black-framed windows, a stone fireplace, and enough open space that five people can be in the same room without feeling crowded. The kitchen is built for serious cooking: slate-gray island with seating for four, globe pendants, and the kind of counter space that makes a Saturday morning breakfast feel unhurried. The primary suite has its own story — shiplap walls, a cathedral ceiling with exposed beams, a spa bath with a freestanding soaking tub and black steel-framed glass shower. The outdoor pavilion finishes it: a full outdoor kitchen, built-in seating, and bi-fold doors that erase the line between inside and out. At 3,900 square feet in one of the most walkable communities in Maryland, this is the build that makes the zip code permanent.