The Story
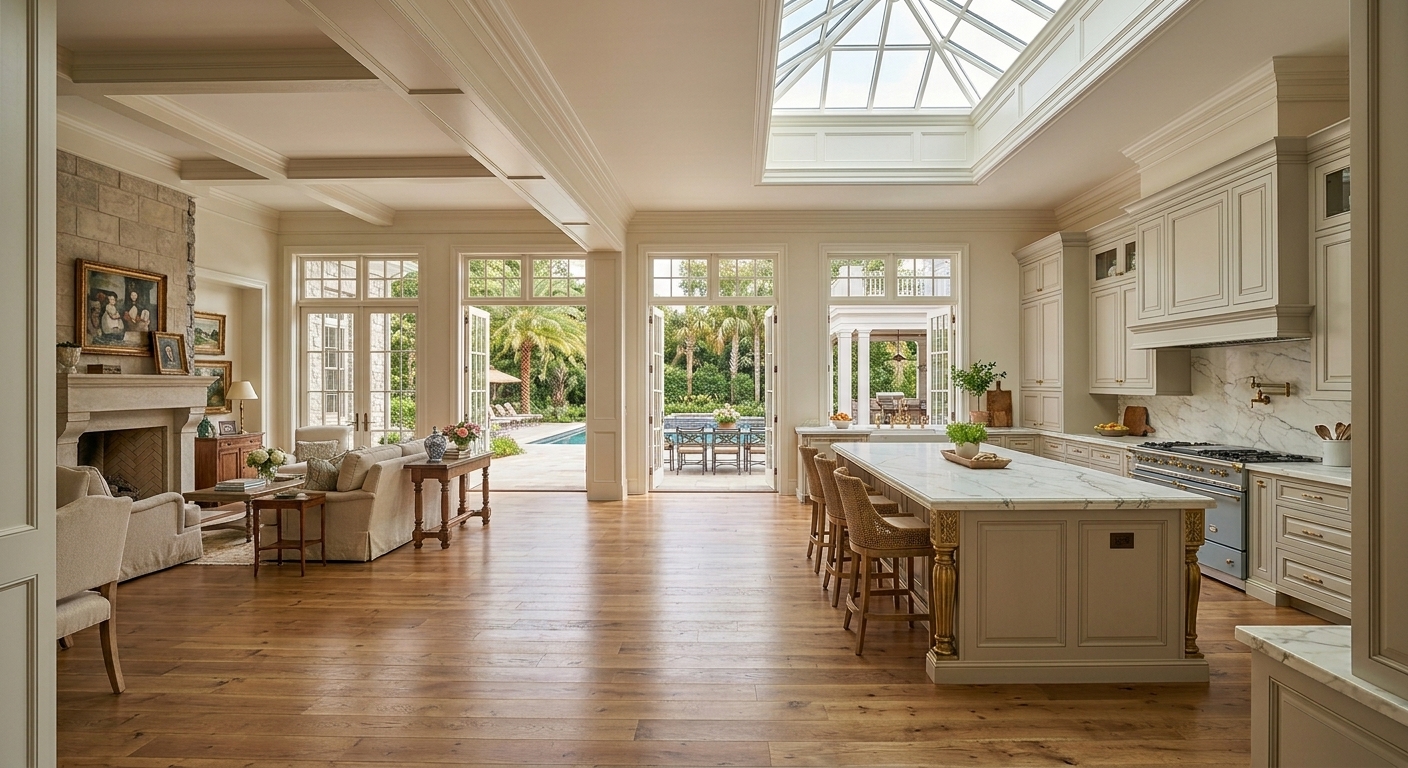
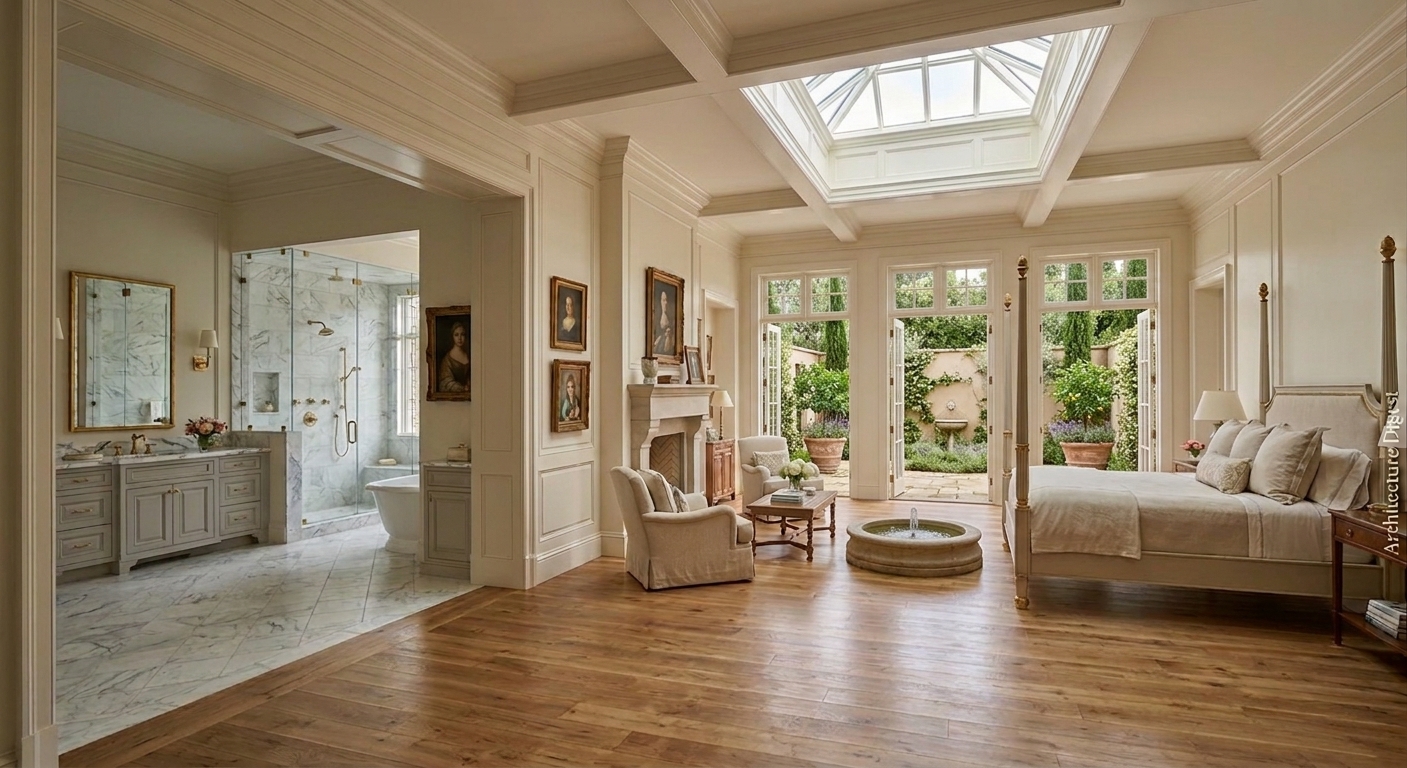
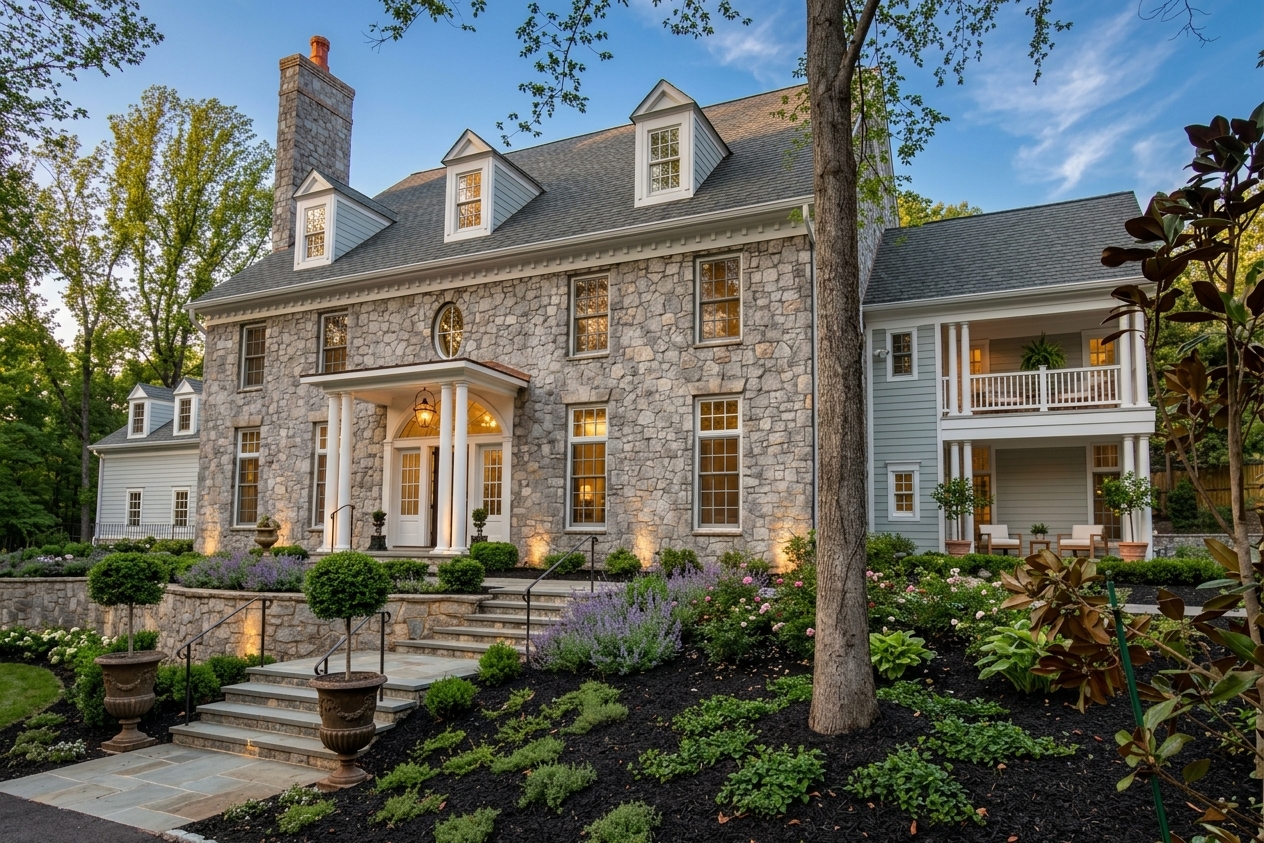
Potomac sets a high bar, and The Georgian Manor clears it. Hand-laid fieldstone and painted clapboard, columned entry portico, and a formal landscaped approach give the exterior the authority of a home that has been standing for generations — even though every detail is new and precisely Trophy. Step inside and the Georgian formality gives way to something unexpected: a single-volume skylit great room where the kitchen, living area, and outdoor terrace connect without interruption. The skylight lantern floods the space with natural light from morning to evening, making the open plan feel almost outdoor in character. The kitchen is designed for the family that cooks seriously: marble counters, a professional range, painted cabinetry with gilt accents, and an island that seats six comfortably. The main-level master suite is a home within the home — its own skylit sitting room, French doors to a private courtyard garden, a white marble bathroom with freestanding soaking tub, and the kind of quiet that makes a large house feel intimate. For the collector, the four-car garage is finished to a standard most living rooms cannot match: wide-plank hardwood floors, walnut wall panels, a skylight that makes every car look like it belongs on a showroom floor, and a workshop corner for the ones who enjoy the work as much as the driving. At 8,500 square feet in Potomac, The Georgian Manor is the estate that ends the search.