The Story
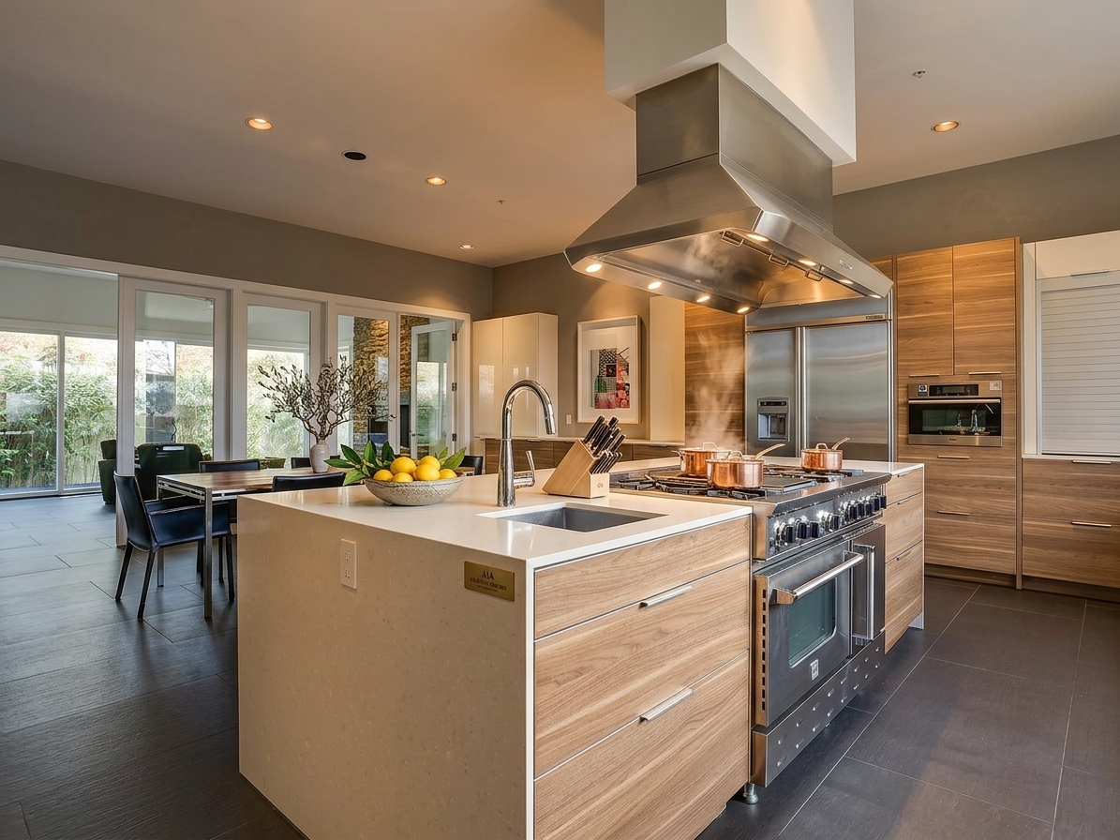
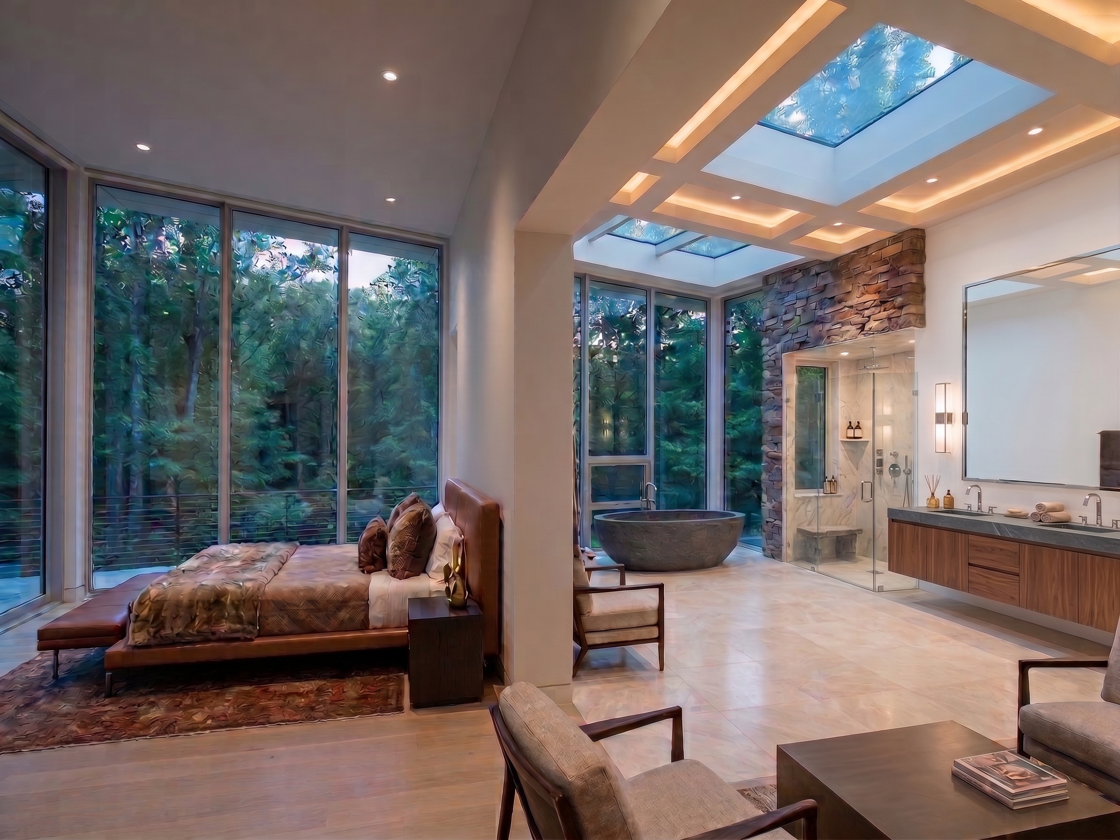
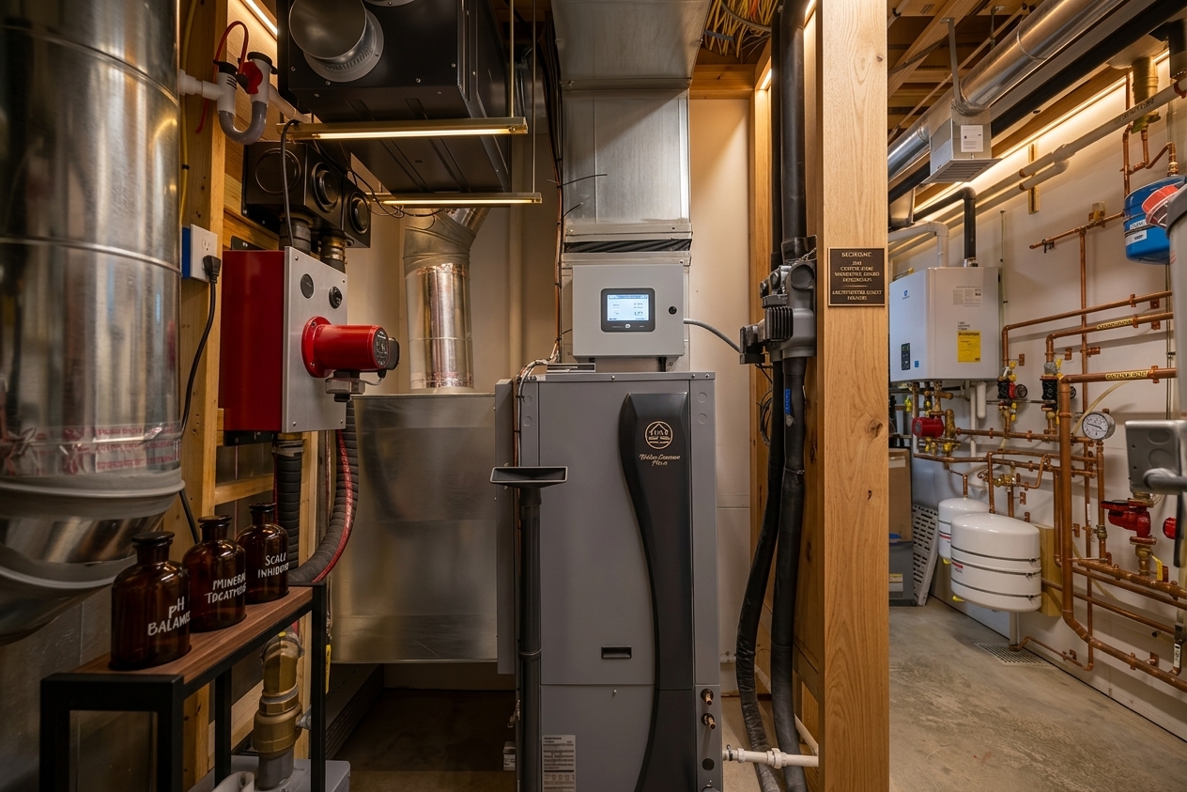
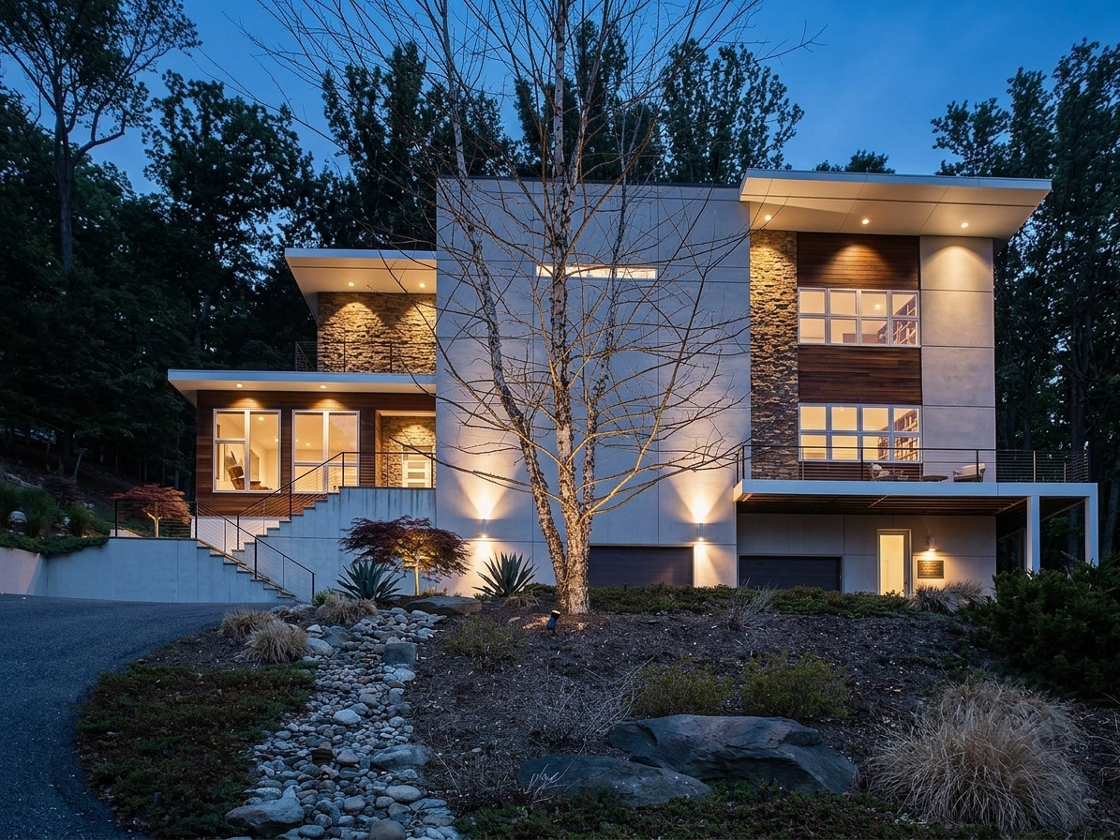
Some homes are built to fit a neighborhood. The Great Falls Contemporary was built to command one. Set into a heavily wooded lot where the forest does most of the landscaping, the exterior arrives in concrete panel, natural stone, and warm cedar — a material palette that reads serious at street level and extraordinary up close. The massing steps with the terrain: two levels of floor-to-ceiling glass, cantilevered decks at each level, and exterior uplighting that makes the home look completely different — and completely arresting — after dark. Inside, the chef's kitchen anchors the main level with a professional-grade range, custom walnut cabinetry, and a quartz island sized for serious cooking and easy entertaining. The open plan flows without interruption to the dining area and out through glass sliders to the rear terrace. The primary suite is in a category of its own: vaulted skylight ceiling with coffered cove lighting, corner glass bringing the tree canopy inside at eye level, a freestanding stone soaking tub positioned under the skylight, and a marble shower behind frameless glass. The mechanical room is engineered with the same precision as the living spaces — because at 6,500 square feet, nothing can be an afterthought. This is Great Falls living at its absolute ceiling.