

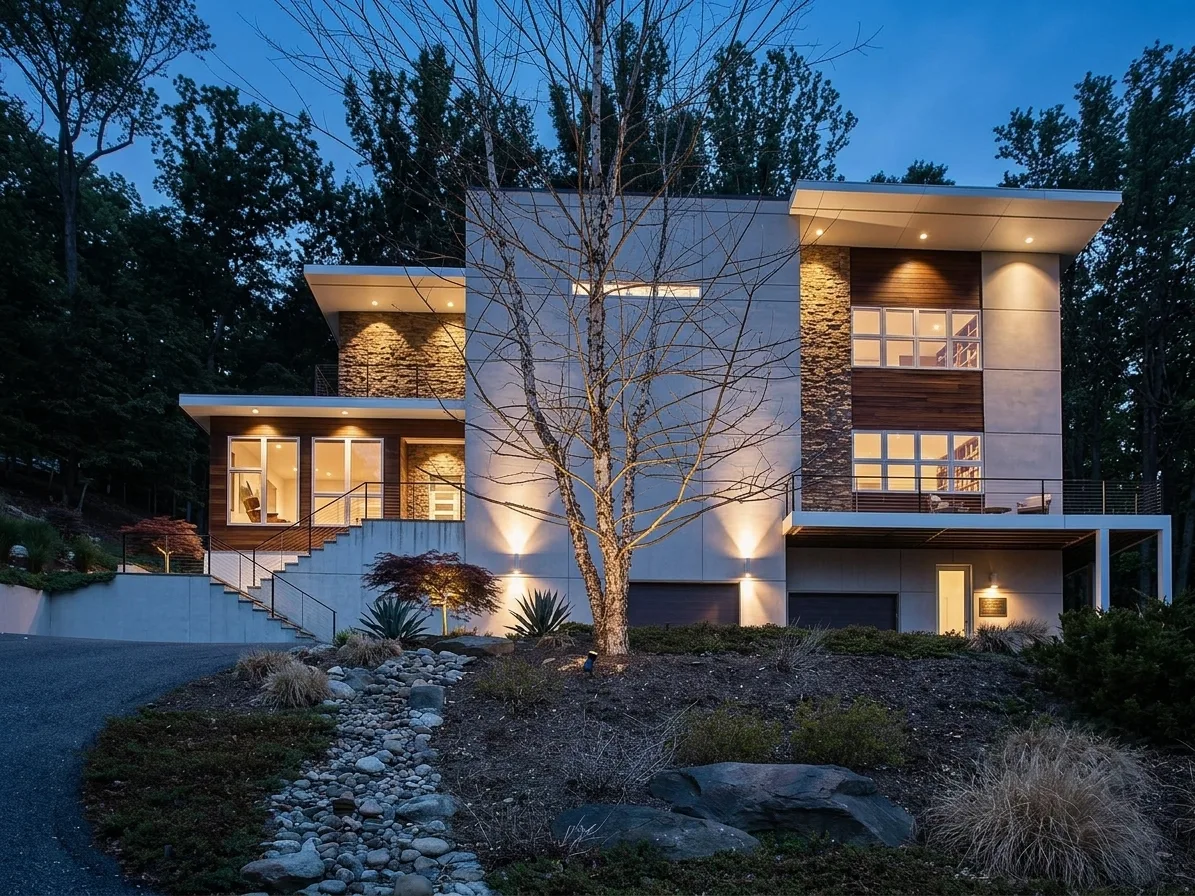
A McLean address can be compelling. A lot with mature trees, a promising approach, or room for the home you imagine can make it tempting to move quickly. But the parcel—not just its street or acreage—determines what may be practical to build. Before you commit, give the site the same attention you would give the home itself.
These seven checks are a starting point for a conversation with your builder and qualified local professionals. They are not a substitute for a survey, technical studies, title review, or guidance from the relevant jurisdiction. Conditions and requirements vary by parcel and location.
1. Locate the usable building area
Start with a current survey and ask a qualified professional to help you understand the boundaries and the area that could actually accommodate a home. The property lines alone do not tell the whole story: recorded easements, setbacks, existing improvements, and other constraints may change where the house, outdoor spaces, and driveway can sit. Ask for a preliminary site layout rather than assuming the dimensions on a listing translate into usable space.
Bring a short wish list: the approximate footprint, garage orientation, outdoor living priorities, and any features that need level ground. This makes the review about your intended home, not an abstract maximum.
2. Read the grade and water movement
Walk the lot after rain if you can, and look beyond the flattest patch. Where does water appear to travel? Are there low areas, steep transitions, retaining walls, or neighboring elevations that could affect the design? A civil or site professional can assess grading and drainage options and identify what further study is needed. Ask how the proposed placement might affect the driveway, walkout level, patios, and neighboring properties.
Do not assume that a visually gentle slope means a simple site plan—or that a sloped lot cannot work. The useful question is what the terrain asks of the design.
3. Confirm utility pathways and capacity
Find out which services are present, where connections may be possible, and what it could take to bring them to the planned house location. Water, wastewater, electricity, gas, and communications may each require a separate conversation with the appropriate provider or professional. Existing service to an older house does not automatically confirm that a new design can use the same route or capacity.
Have the team map likely utility paths alongside the proposed home and driveway. That simple exercise can reveal conflicts before a floor plan becomes emotionally or financially fixed.
4. Test access, not just curb appeal
Imagine arriving every day, receiving deliveries, and bringing construction vehicles onto the property. Consider driveway grade, sightlines, turning space, street frontage, and how the garage would connect to the home. Access that feels comfortable on a sunny walk-through may be less straightforward when grading and construction logistics are considered together.
If there is an existing driveway, ask whether it serves the new plan or merely the house that is there now. A builder and site designer can help evaluate alternatives before you settle on an architectural orientation.
5. Inventory trees and other site features
Established trees can be a defining part of a McLean property. Identify the trees and landscape features you hope to keep, then ask an appropriate specialist to assess their condition and how construction could affect them. Root areas, grading changes, and utility routes can all influence preservation decisions. Also note existing structures, fences, walls, and possible demolition or removal work.
Make your priorities explicit: which elements are essential to the character of the future home, and which are flexible? This lets the design team compare tradeoffs instead of discovering them late.
6. Check the setting around the lot
A parcel is part of a streetscape. Visit at different times of day and study neighboring homes, privacy, sun exposure, road activity, and views from the places where you expect to spend time. Ask how the house could sit on the site without sacrificing the outdoor areas that drew you to it. Also have the appropriate professionals review any recorded or jurisdiction-specific constraints that could affect the intended design.
For a feel for the community and the kinds of homes you may envision, explore Trophy Custom Homes' McLean community page and project portfolio. Inspiration is useful; it is not evidence that the same design fits this parcel.
7. Build a decision plan before the deadline
List what you know, what needs verification, who can answer each question, and when you need the answer. Your real estate and legal advisers can help you understand what contingencies or review periods may be appropriate for your transaction; your design and construction team can identify site studies and early feasibility questions. Avoid treating a verbal impression as a confirmed approval or a preliminary sketch as a final buildable plan.
| Ask before committing | Who may help verify it |
|---|---|
| Where can the proposed home and driveway fit? | Surveyor, site designer, builder |
| What will grade, drainage, and utilities require? | Civil professional, service providers, builder |
| What must be resolved before a decision date? | Real estate and legal advisers, project team |
Turn a promising lot into an informed decision
The right question is not simply, “Can I build in McLean?” It is, “Can this particular parcel support the home and experience I want, with tradeoffs I understand?” An early, coordinated review gives you a clearer basis for deciding whether to proceed, revise the vision, or keep looking. You can learn more about how Trophy Custom Homes approaches the journey on our process page.
If you are considering a specific lot in McLean, contact Trophy Custom Homes to discuss the parcel and the questions you want answered before you commit.