

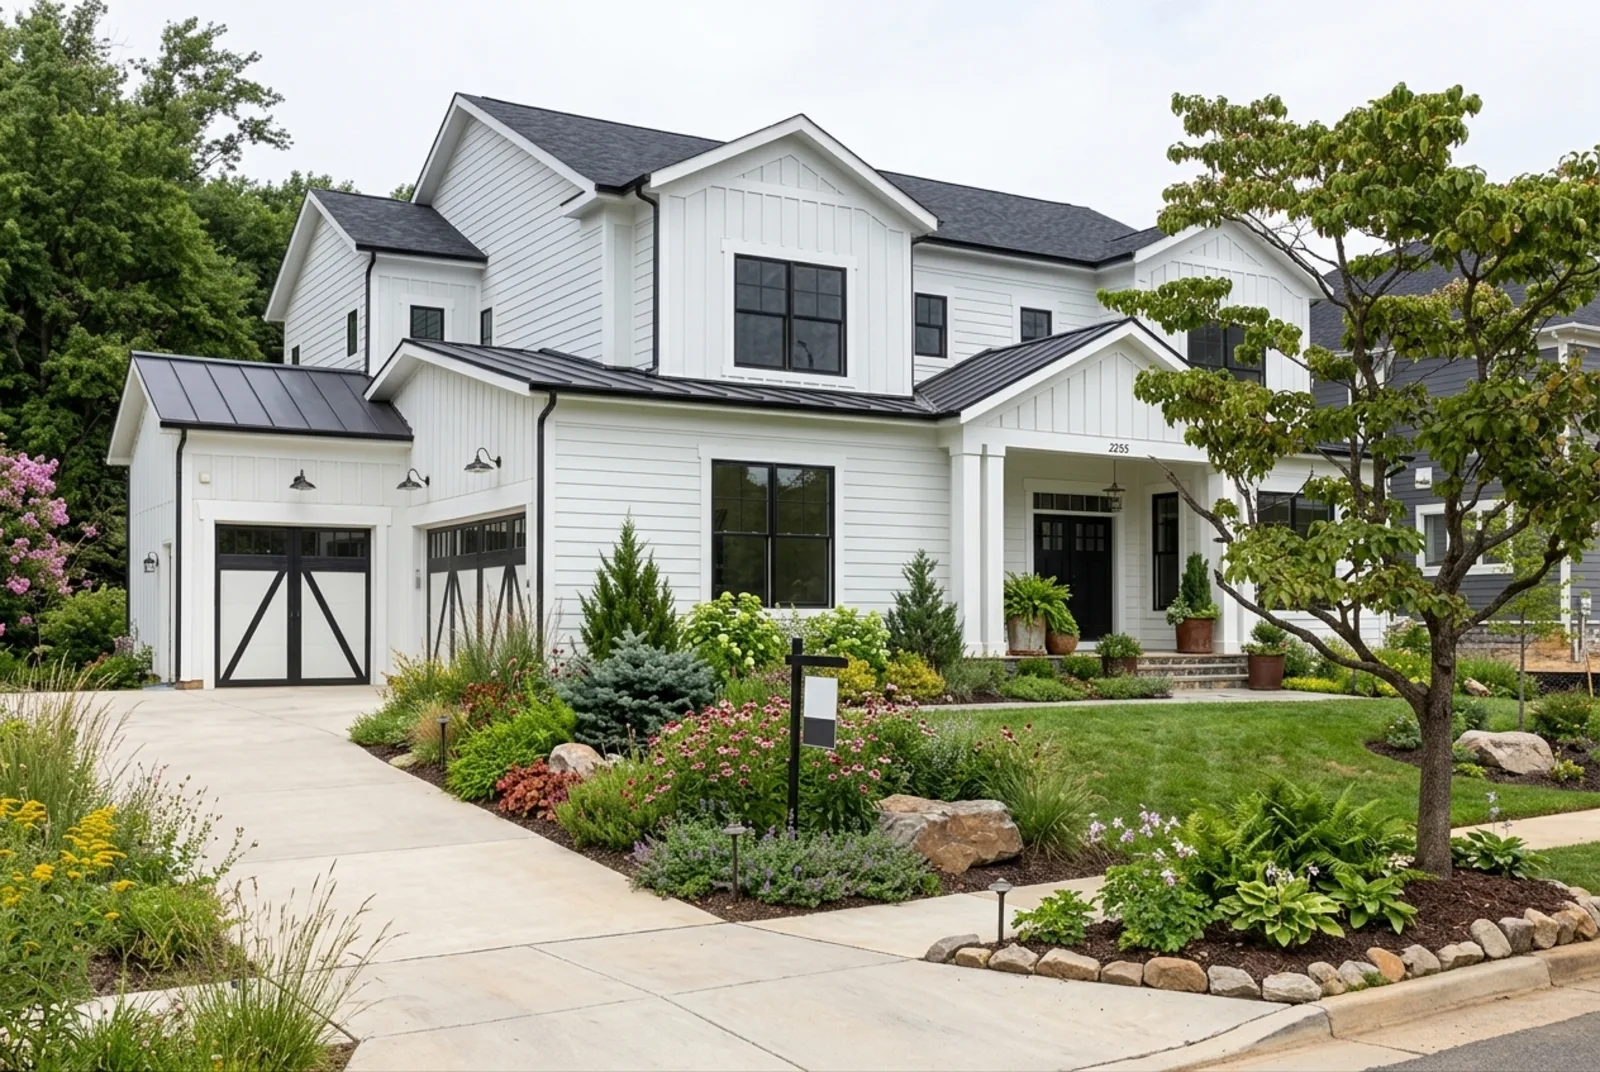
Construction gets most of the attention during a custom home project, but the decisions that guide construction begin months earlier. Luxury home pre-construction in Northern Virginia brings together the homesite, architecture, engineering, budget, selections, permitting, procurement, and construction strategy before the first major phase of work begins.
For Trophy Custom Homes, whose service area includes Northern Virginia as well as communities throughout Maryland and Washington, DC, thoughtful planning is an essential part of creating a sophisticated custom residence.
Luxury Home Pre-Construction in Northern Virginia Starts With Site Evaluation
The property is one of the most important components of any custom home. In communities such as McLean, Great Falls, Vienna, Fairfax, and Arlington, homesites can vary considerably in topography, configuration, access, existing structures, vegetation, and surrounding development. Those characteristics need to be understood before the design is finalized.
Site evaluation allows the team to consider how the home's footprint and orientation work with the property. Views can influence window placement. Grade changes may influence architecture and landscaping. Outdoor living plans can affect the relationship between interior spaces and the backyard. Access and existing site conditions can also influence construction logistics.
Understanding these details early gives the architecture a stronger foundation. Learn more about the communities where we build.
Coordinating the Architectural Vision
A luxury custom home frequently includes complex details that involve several different disciplines. Architecture, structural engineering, mechanical systems, interiors, lighting, cabinetry, and construction all need to work together.
During pre-construction, Trophy Custom Homes can collaborate with the project team to identify areas where additional coordination is needed. A large opening between rooms may affect structure. A detailed ceiling can affect lighting and HVAC layouts. Custom cabinetry may require exact electrical and plumbing locations. The earlier these intersections are identified, the easier they are to resolve.
This collaboration helps maintain the design intent while making sure the home can be executed effectively in the field.
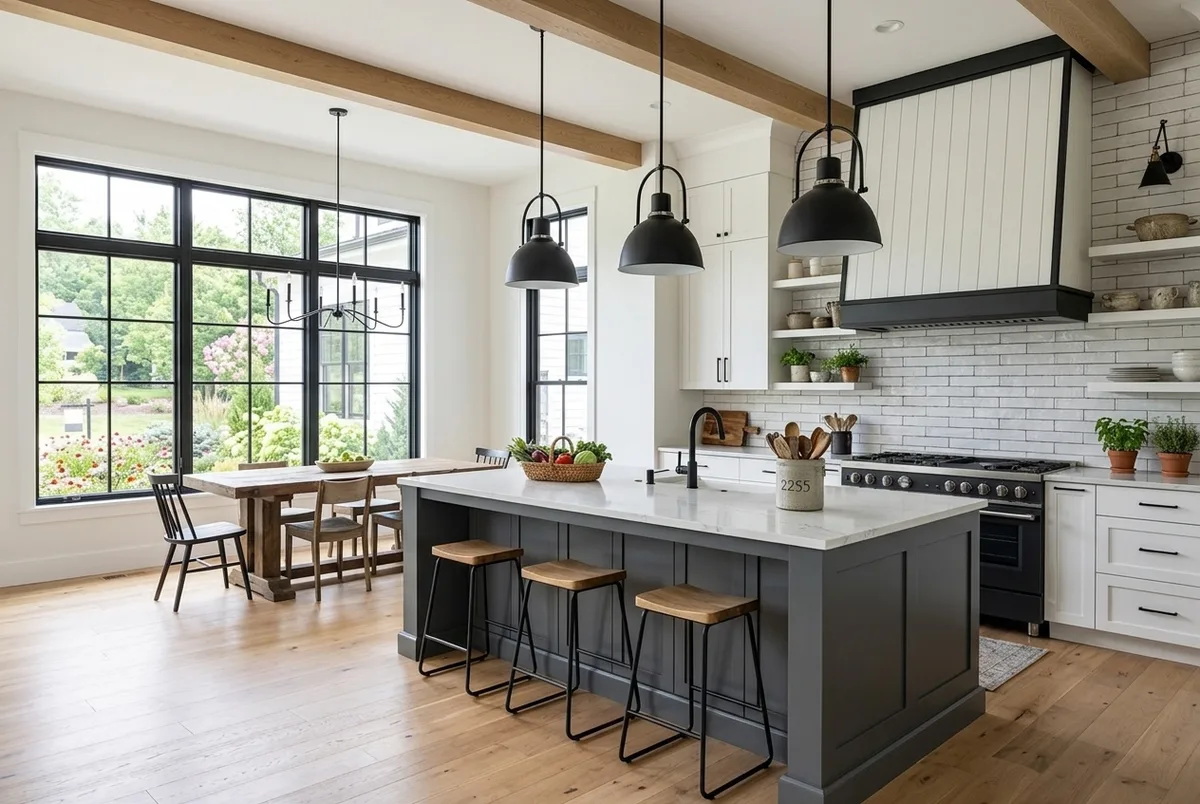
The homes pictured in this article are from Silver Run, a Trophy custom home in Bethesda, MD, where this pre-construction planning came to life in a vaulted great room, a chef's kitchen, and an indoor-outdoor pavilion. Take a look at the full project in our portfolio — and if you're curious how this kind of planning would apply to your own homesite, ask the builder anything. We're happy to answer questions long before you're ready to build.
Creating a Detailed Budget
Pre-construction also transforms the project's design into a financial plan. As drawings and specifications develop, the builder can evaluate increasingly detailed information. Instead of making broad assumptions about finishes and features, pricing can reflect the actual direction of the project.
Flooring, cabinetry, windows, doors, appliances, countertops, plumbing, lighting, millwork, exterior materials, landscaping, and specialty amenities can be evaluated. This gives homeowners a clearer understanding of where the investment is being allocated. If modifications are desired, they can be discussed before construction limits the available options.
Finalizing Important Selections
Selections often have a greater impact on construction than homeowners initially realize. A refrigerator specification can affect cabinetry. A wall-mounted faucet can change plumbing requirements. Lighting selections influence electrical planning. Tile dimensions can alter layouts. Custom doors and windows can affect rough openings and structural details.
Making these decisions early allows the builder to incorporate accurate information into construction documents, purchasing, and scheduling. It also makes the selection experience more enjoyable for homeowners. Instead of choosing finishes under deadline pressure, they have more time to consider how each decision contributes to the complete home.
Permitting and Approvals
Permitting needs vary based on where the project is located. In Fairfax County, for example, new custom single-family dwellings require residential New Building permits, and additional approvals may be needed based on the project and property. Projects elsewhere in Northern Virginia, Maryland, and Washington, DC may follow different local procedures.
Understanding the applicable process early helps the builder incorporate approvals into the construction schedule.
Planning Procurement Before Materials Are Needed
Luxury custom homes often include products that are manufactured specifically for the project. Those products may have extended lead times. Windows, exterior doors, cabinetry, appliances, plumbing fixtures, lighting, stone, specialty hardware, and other materials may need to be ordered months before installation.
Pre-construction provides the opportunity to identify these items and create a procurement schedule. This planning helps reduce the risk of discovering too late that a critical product will not arrive when the construction team needs it.
Building the Construction Schedule
The construction schedule is a sequence of interconnected activities. Excavation leads to foundation work. Structural work affects mechanical installation. Inspections affect when subsequent phases can proceed. Cabinetry dimensions connect with appliances and countertops. Finish trades depend on earlier work being completed correctly.
The builder's responsibility is to coordinate those relationships. Pre-construction is where much of that sequencing begins. Trade availability, inspections, material delivery, procurement, selections, and homeowner decisions can all be considered within the larger timeline.
Planning for Schedule Changes and Delays
A construction schedule is a working plan, not a promise that every condition will stay fixed. Weather, inspections, trade availability, material lead times, design changes, and the timing of homeowner selections can affect when one phase is ready to hand off to the next. The useful question is not whether a complex project will ever need an adjustment, but how those dependencies are identified and communicated.
Trophy's process addresses that risk before and during construction: long-lead items are identified in pre-construction, selections are documented before they are needed, and the construction phase includes weekly progress reports and photos. When a date or sequence changes, homeowners need to understand what changed, what it affects, and the next decision required from the team. Read more about what can change a custom home construction schedule.
How Homeowners Stay Informed During Construction
Once construction begins, each Trophy project is assigned a dedicated project manager. The published process includes weekly updates, a real-time project portal, scheduled client site walks, and quality-control inspections at each phase. These checkpoints give homeowners a regular way to see progress, ask questions, and understand upcoming decisions rather than waiting for a problem to request an update.
Communication also starts before the contract is signed. During planning, ask who will provide updates, how often they will arrive, where decisions and changes will be documented, and who is responsible for resolving questions. Those expectations belong in the project plan alongside the drawings, budget, selections, and schedule. Our guide to communication during custom home construction explains the specific checkpoints homeowners can ask about.
Questions a Complete Custom Home Plan Should Answer
Before construction begins, a homeowner should be able to see how the team will address the concerns that most often create uncertainty:
- What is included in the budget, and which site conditions or selections remain allowances?
- How are changes priced, approved, documented, and reflected in the schedule?
- Which decisions remain with the homeowner, and when must each one be made?
- How are workmanship expectations and quality-control checkpoints documented?
- How do the lot, permitting requirements, and site-work scope affect the design?
- How will the home support accessibility, comfort, and changing needs over time?
- Who provides progress updates, how often, and what happens when the schedule moves?
Explore Each Planning Concern in More Detail
The following guides take a closer look at the decisions and risks that homeowners most often want to understand before they build:
- Costs and regional budget factors in Northern Virginia, Washington, DC, and Maryland
- Why custom home budgets drift and how early planning helps
- Building with more clarity around design, pricing, and process
- Custom versus semi-custom and the decisions homeowners control
- How craftsmanship affects a home's long-term performance
- Working with an Aging in Place Specialist
- What beautiful aging-in-place design can look like
- Design decisions that help a home fit future stages of life
- Planning a forever home to serve you for decades
- What can change a custom home construction schedule
- What good communication looks like during construction
Creating Confidence Before Construction
For homeowners, the result of a strong pre-construction process is clarity. They understand the home they are creating. They have better visibility into the anticipated investment. They know which decisions have been made and which ones remain. They understand how the project will transition into construction.
That confidence matters. A custom home is a significant undertaking, and homeowners should feel that the project has direction long before visible construction begins. Trophy Custom Homes approaches that preparation as an integral part of our building process.
Because exceptional construction starts with more than craftsmanship. It starts with a plan.