

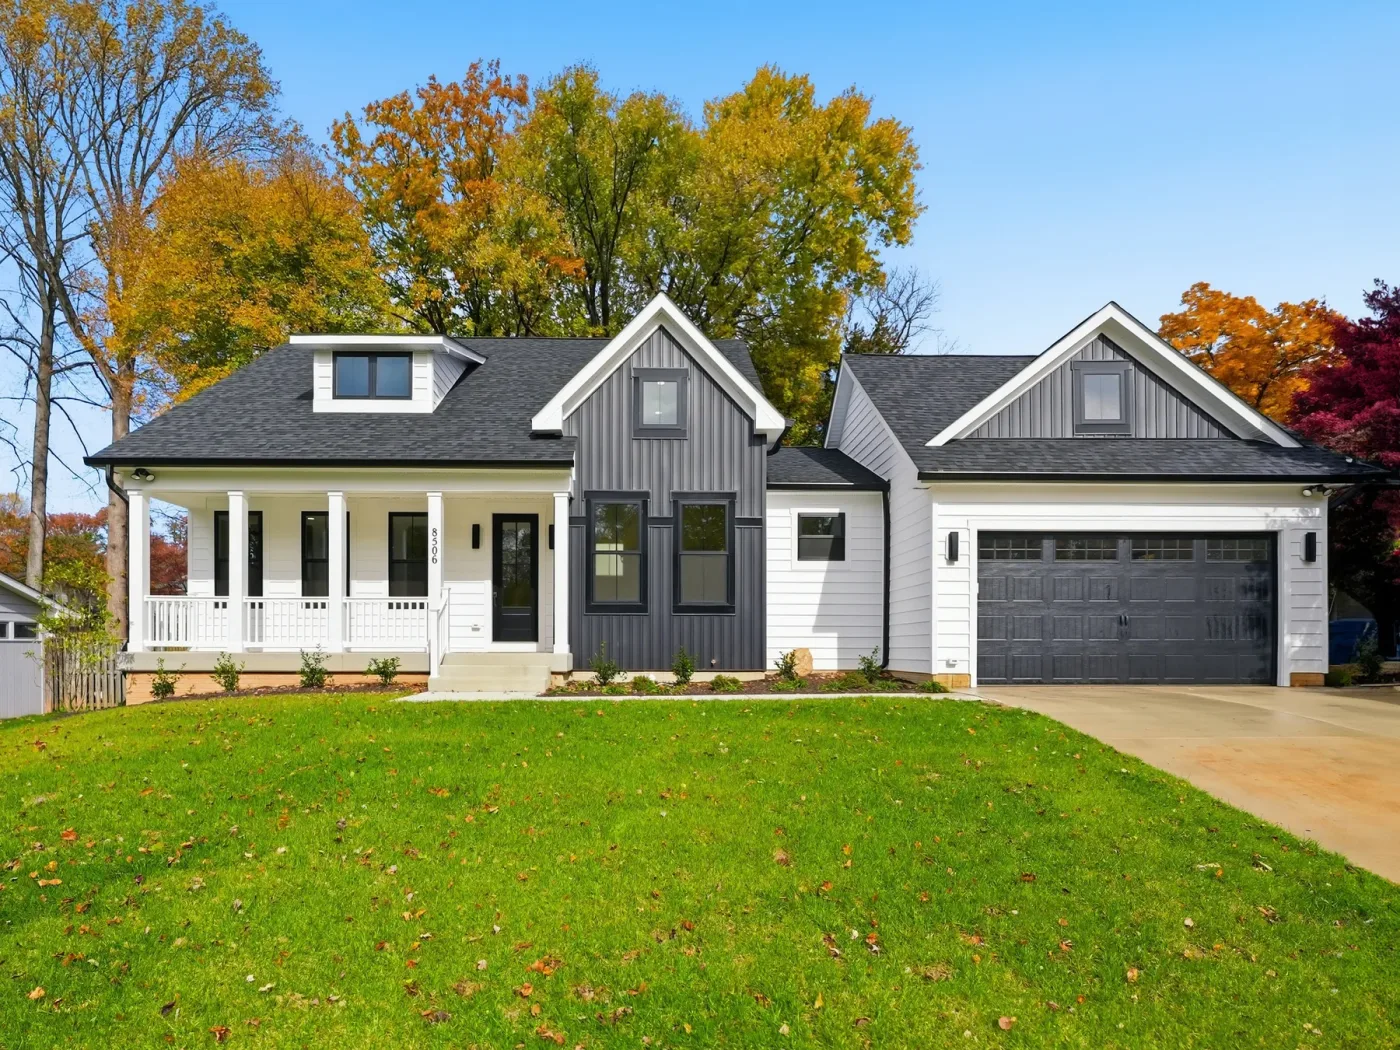
Picture the kitchen island at the center of a weekend gathering, a quiet room for the workday, and space for guests to stay without rearranging everyday life. At 10913 Orchard Street, Trophy's Modern Farm House brings those possibilities together on a generous Fairfax City homesite. This buyer-focused case study explores the design, the spaces shown in the listing, and the questions to bring when you arrange a closer look.
Start With the Video
Before reading further, watch the property video. It is the fastest way to get a feel for the design direction and decide whether this home deserves a deeper look.
The Setting: A Large Fairfax City Lot
The homesite measures 33,845 sq. ft., roughly three-quarters of an acre. For buyers comparing new construction inside the City of Fairfax, lot size is one of the first numbers worth weighing, because it shapes privacy, outdoor living options, and how the house sits on the land.
The Design: Modern Farm House, Planned for Everyday Living
The listing describes the home with these planned features:
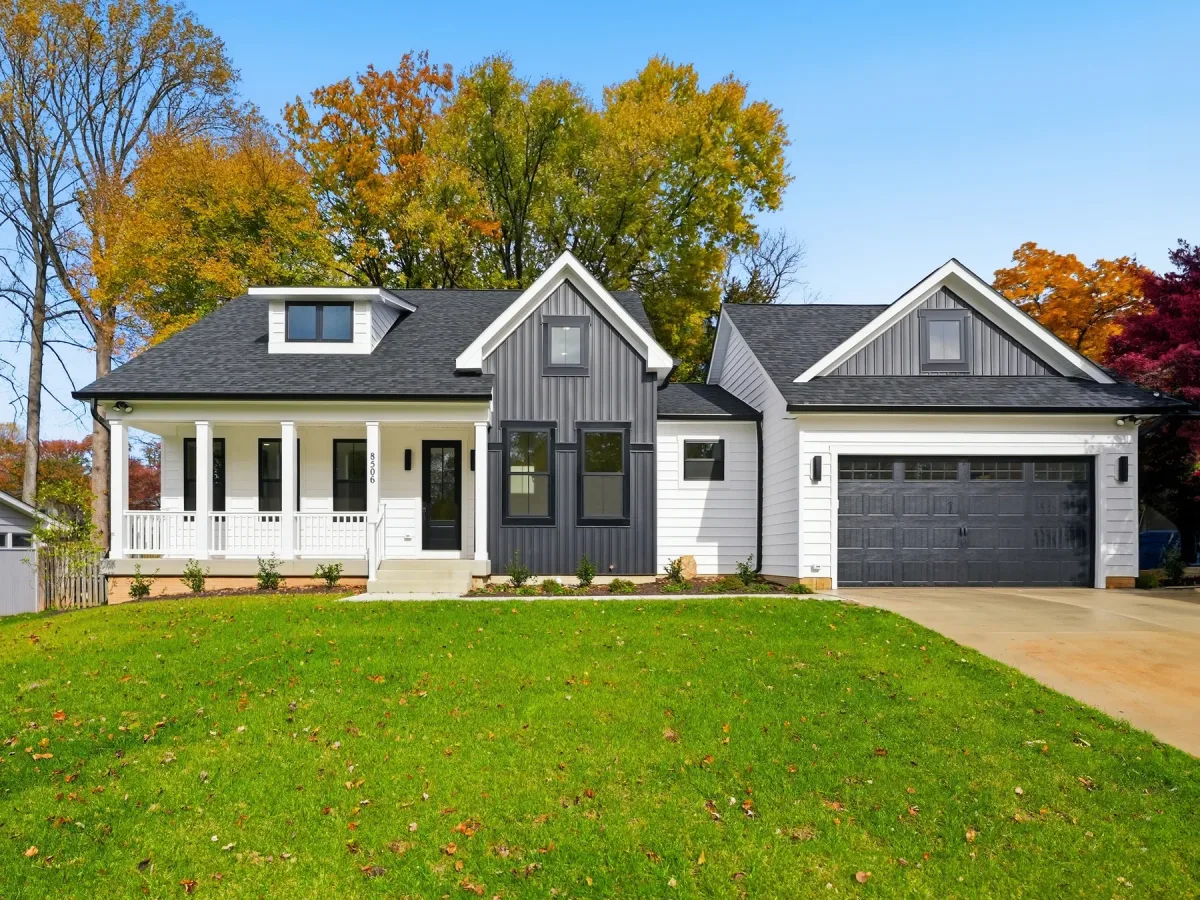
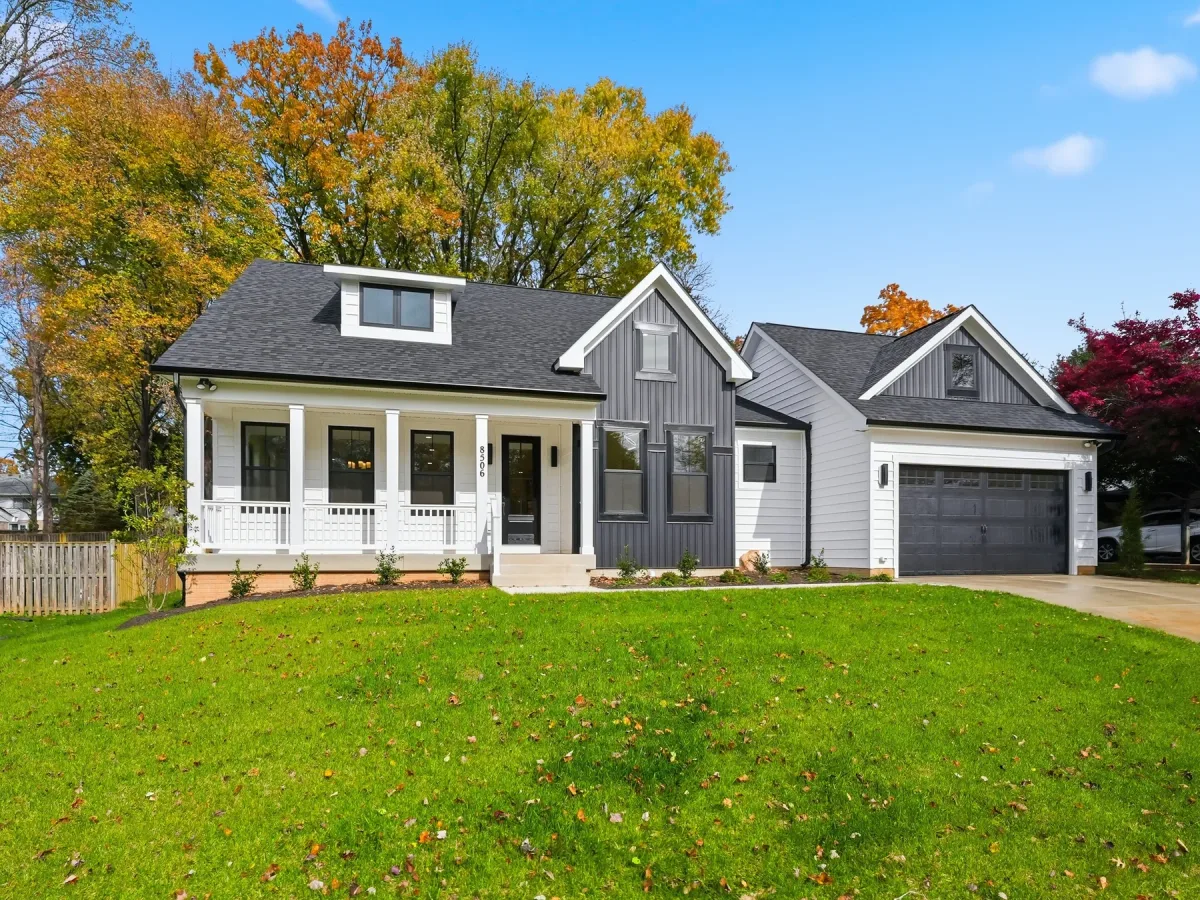
- An exquisitely designed warm & welcoming home with white board-and-batten siding and black Andersen windows
- Covered front porch with stone-step entry
- Open-concept kitchen, dining & family room
- Primary suite with spa bath & walk-in closet
- 2-car garage with rear access
- Mudroom, laundry, and dedicated home office
With five bedrooms and five and a half baths across an estimated 5,558 square feet, the plan gives room for a household that needs separate spaces for work, guests, and family time. Floor plans for the basement, first, and second floors are available on the full listing.
A Kitchen That Connects the Main Living Spaces
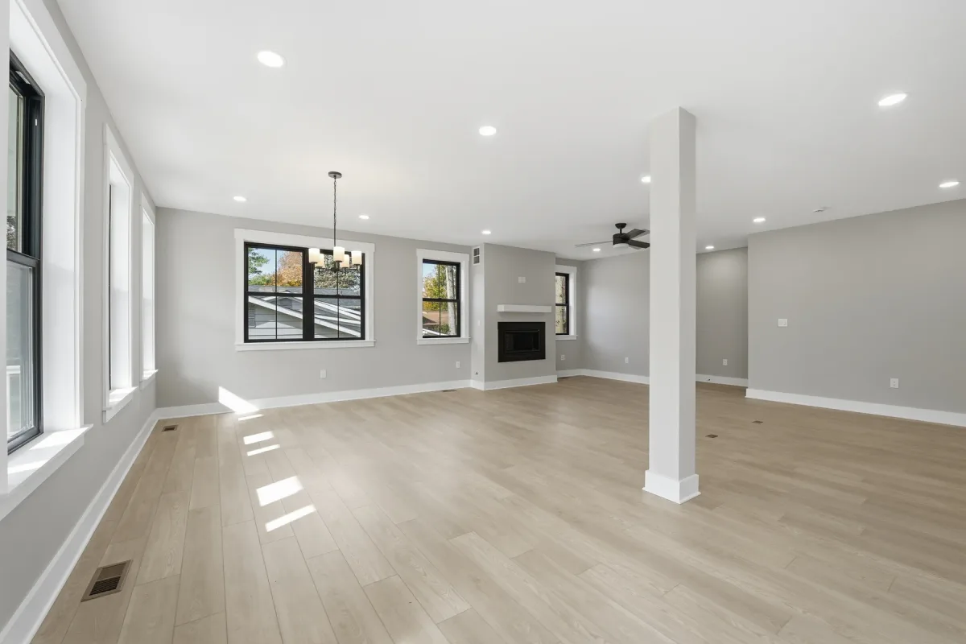
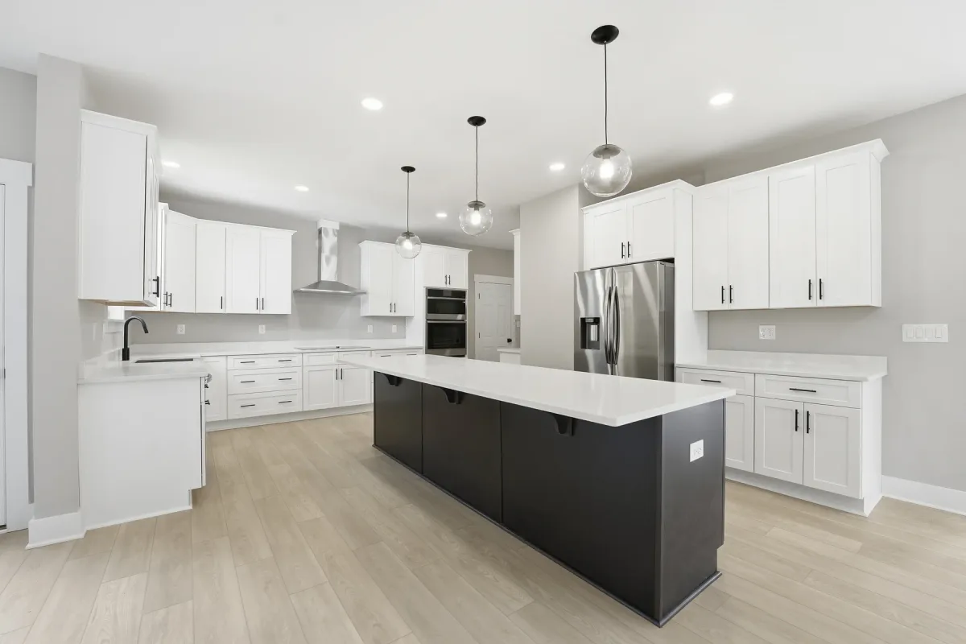
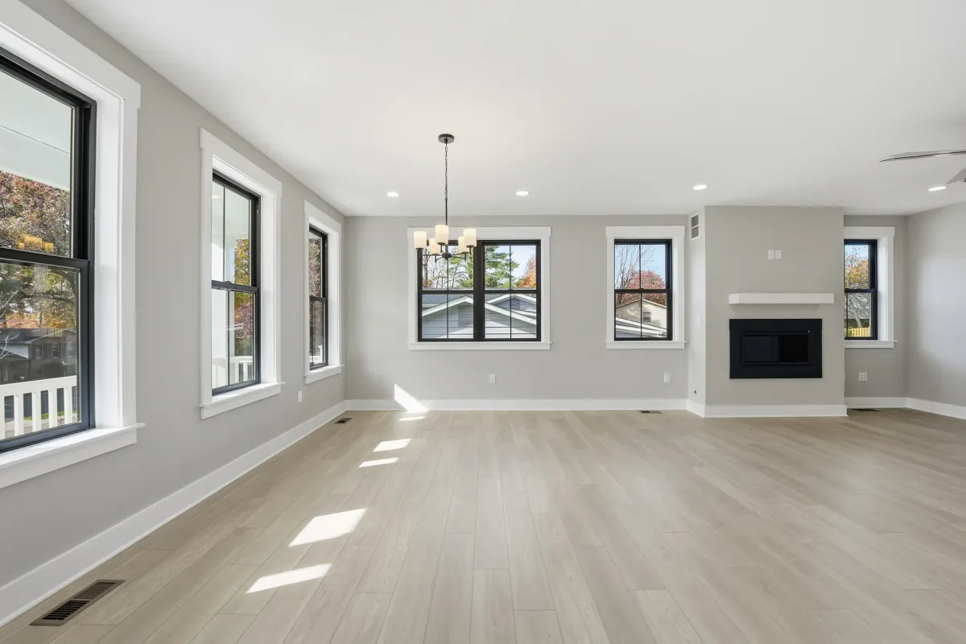
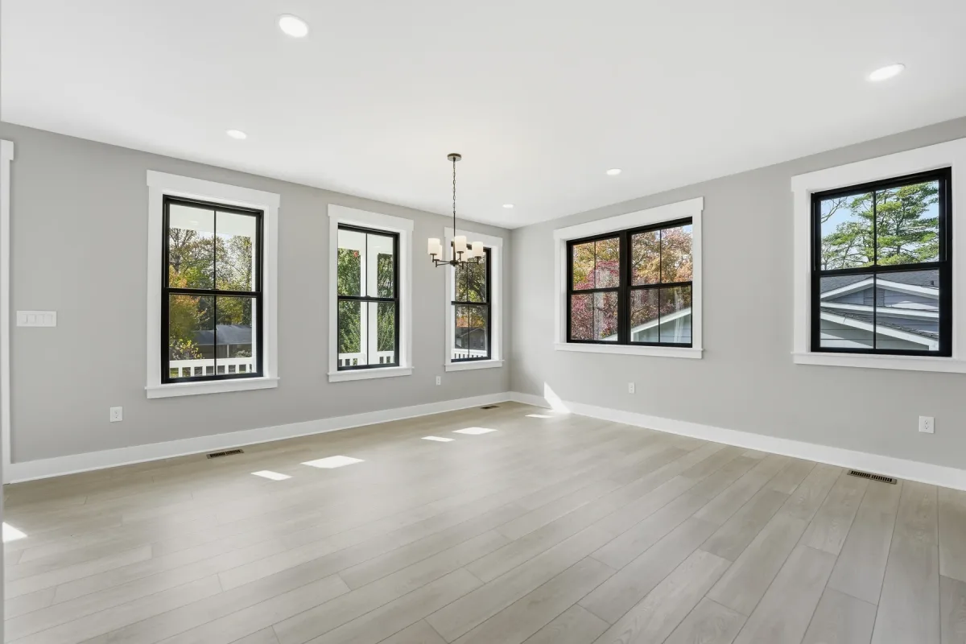
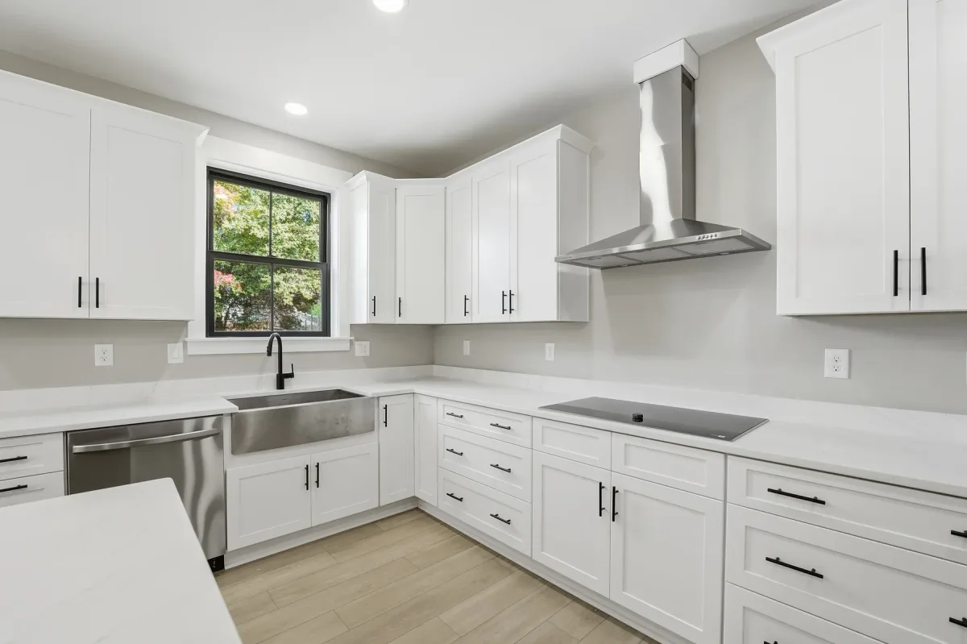
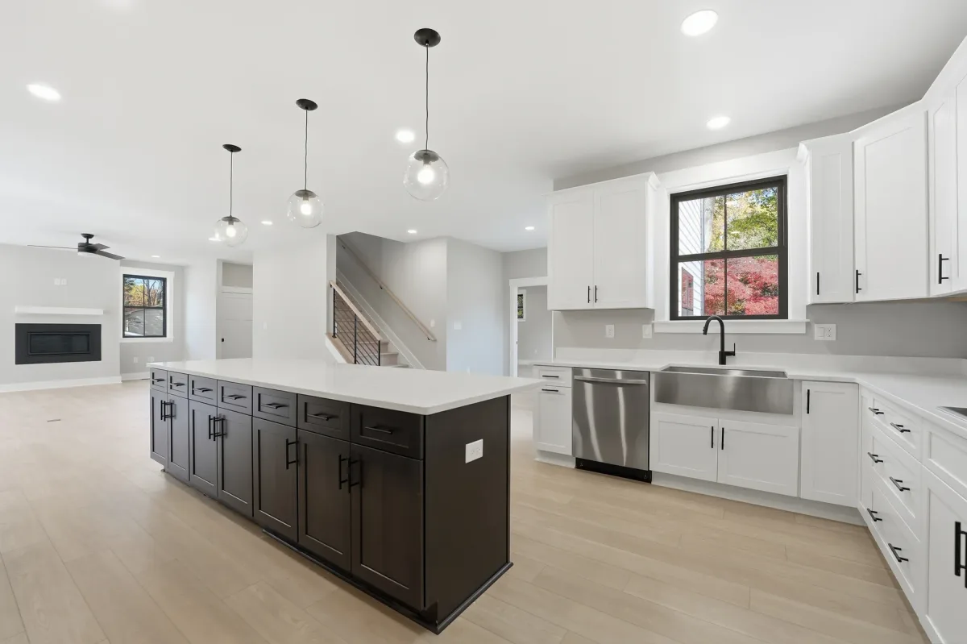
The supplied interior photography shows a contrasting dark island surrounded by white cabinetry, pendant lighting, and a broad connection to the living area. Black-framed windows and pale flooring keep the palette simple, while the fireplace gives the gathering space a clear focal point. Imagine preparing dinner while staying part of the conversation, rather than disappearing into a separate kitchen.
Look beyond individual finishes when reviewing these images: consider furniture placement, sightlines, and how you would move between cooking, dining, and relaxing. Then use the floor plans to explore the home's other levels. Ask our team to confirm which photographed finishes and selections are included in the purchase.
How to Evaluate This Home as a Buyer
The listing gives an estimated completion date rather than a move-in-ready promise. Make your next conversation useful by bringing these questions:
- Pricing: The price is available on request. Ask what is included and which items are allowances.
- Timing: Completion is estimated for February 2027. Ask what milestones remain and how updates are shared.
- Selections: Ask which finishes are already set and whether any choices remain open to a buyer.
- Site: Walk the lot in person to understand orientation, yard space, and the rear-access garage.
Our guide to construction schedules explains why an estimated date is a plan, not a guarantee, and what a useful update looks like.
Your Next Steps
Book a tour
Express interest
Get the brochure
Prefer to browse first? See the full 10913 Orchard Street listing with every photo, floor plan, and current status.