

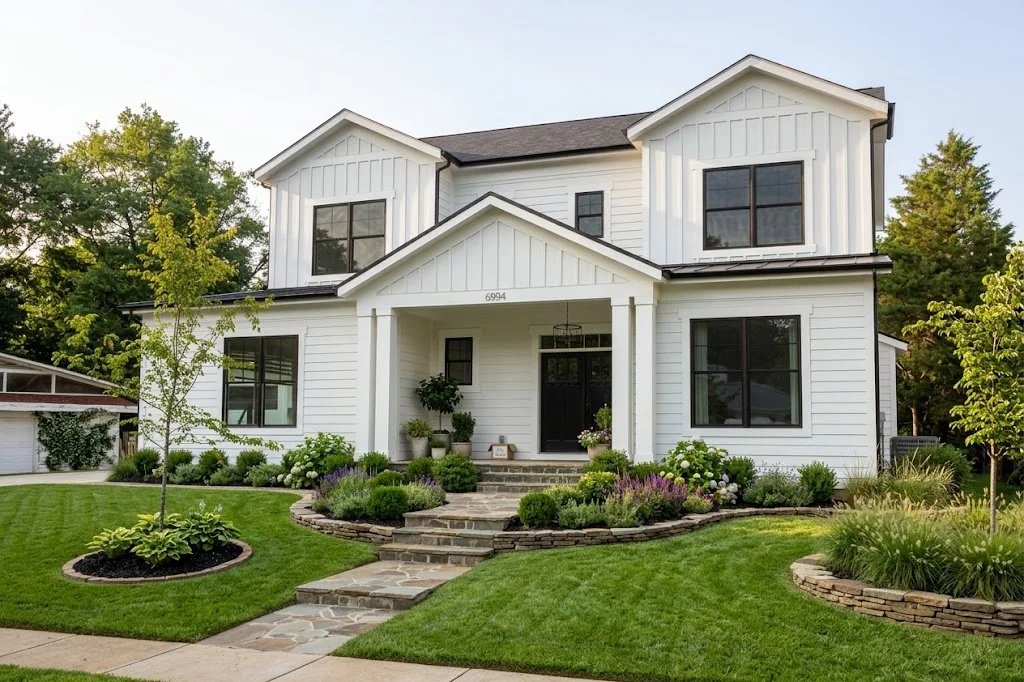
Some homes announce themselves quietly. The Modern Farm House rising at 10913 Orchard Street does it with a covered front porch, crisp white board-and-batten siding, and black Andersen windows that catch the morning light on one of Fairfax City’s most established streets. It is under construction now — and it is available. Contact us for pricing and options.
This is the home our clients describe when they close their eyes: five bedrooms and five and a half baths across approximately 5,558 square feet, an open main level built for the way families actually live, and a 33,845 sq. ft. homesite — just over three-quarters of an acre — that gives it all room to breathe.
A Modern Farmhouse in the City of Fairfax
Fairfax City pairs small-city charm with serious convenience. From Orchard Street you are minutes from the shops, restaurants, and year-round events of historic Old Town Fairfax, the farmers market, neighborhood parks and trails, and George Mason University — with Routes 50, 123, and 29 and I-66 putting Tysons, Arlington, and Washington, DC within easy reach.
And the homesite itself is the kind of property that rarely comes available this close to the city’s heart: a deep, generous 33,845 sq. ft. lot with room for gardens, play, and long evenings on the covered porch.
Inside the Home
At approximately 5,558 square feet with five bedrooms and five and a half baths, the Modern Farm House is designed for everyday comfort and effortless entertaining:
- An open-concept kitchen, dining, and family room — the bright, connected heart of the home.
- A chef’s kitchen with clear sight lines into the main living spaces, so no one cooks alone.
- A primary suite with a spa bath and walk-in closet.
- A dedicated home office, plus a mudroom and laundry that keep busy weeks organized.
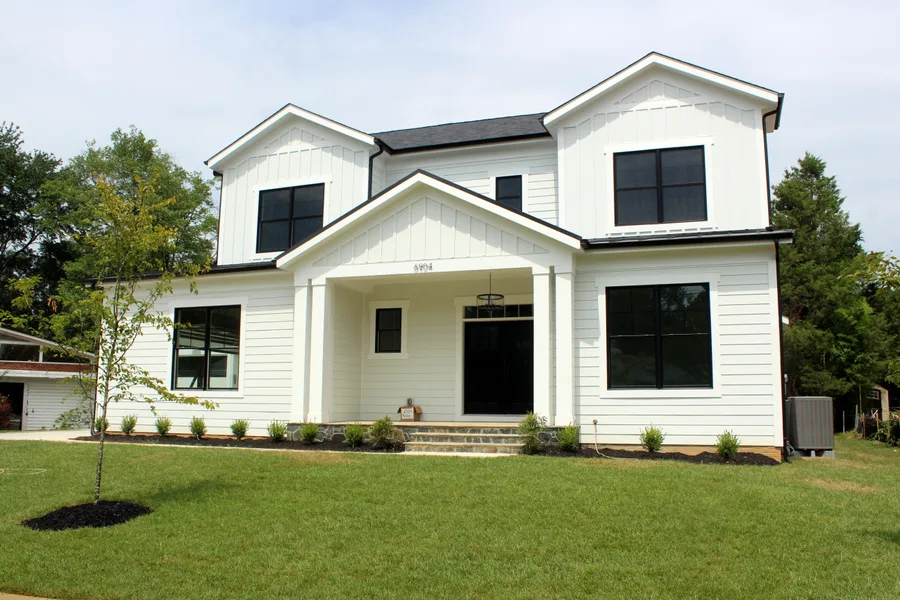
- White board-and-batten siding with black Andersen windows — warm, crisp, and timeless.
- A covered front porch with stone-step entry and a 2-car garage with rear access that keeps the streetscape clean and classic.
The Details at a Glance
- Address: 10913 Orchard Street, Fairfax City, VA 22030
- Style: Modern Farm House
- Bedrooms: 5
- Bathrooms: 5.5
- Square footage: approximately 5,558 sq. ft.
- Homesite: 33,845 sq. ft. — just over three-quarters of an acre
- Garage: 2-car with rear access
- Status: Under construction
- Targeted completion: February 2027
- Pricing: Contact us for pricing and options
Walk the Plan Before You Visit
You do not have to wait for the framing to finish to experience this home. The Rosemont — our concept plan for 10913 Orchard Street — is live as an interactive floor plan with AI room tours: tap any room to see its dimensions, drag the sliders to resize flexible spaces, and walk through six AI-envisioned room concepts, from the covered porch to the primary spa bath. Still comparing layouts? Our floor plan catalog is the perfect place to wander.
Under Construction — and That’s Your Advantage
The Modern Farm House is under construction with a targeted completion of February 2027, and that timing works in your favor. Step in early enough and you can still personalize finishes and select options with our design-build team — the closest thing to fully custom without starting from a blank page. Our step-by-step process shows exactly how those decisions unfold.
Every Trophy home is built to the same award-winning standard you will find across our portfolio and throughout the Northern Virginia communities we build in — and this home will be no exception.
Contact Us for Pricing and Options
Explore the full listing and photo gallery on the Modern Farm House listing page, download the Modern Farm House brochure to share with your family, browse the rest of our available homes, or come straight to the source: contact us for pricing and options or call 301.370.1054. Homesites like this in the City of Fairfax do not wait around — and neither should you.
Tom Byrne
Founder & CEO
Trophy Custom Homes